
BEDS2
BATHS1
SQUARE FEET987
MLS#2668150
STATUSUnder Contract
PROPERTY TYPEResidential - Single Family
SUBDIVISIONBrookhaven
Property Description
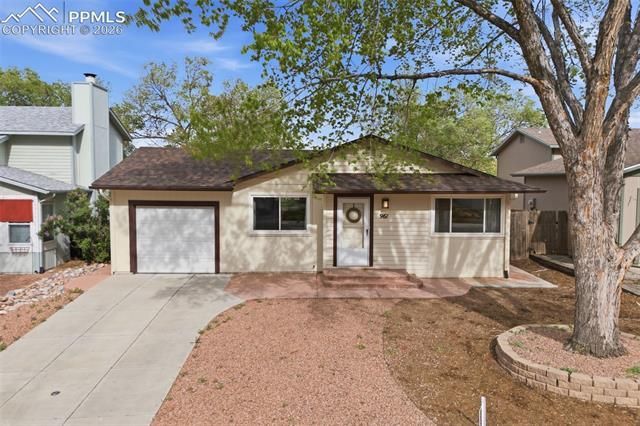
Tucked into Old Colorado City, this 2-bed, 1-bath ranch makes the most of every one of its 987 square feet. A new 2025 roof and updated interior paint set a clean, move-in-ready tone, with a layout that flows easily from the kitchen and living space out toward the backyard. The backyard is designed for year-round use: raised garden beds ready for the spring vegetable planting, a huge concrete patio big enough to host on in the summer, and a new hot tub waiting for cool fall evenings and snowy winter nights. Fully fenced, genuinely private, and built for the way people actually live in Colorado. The location does a lot of the work, too. You're minutes from Garden of the Gods, Red Rock Canyon Open Space, and the trails that make the west side the best side, with the coffee shops, restaurants, and the weekend energy of downtown Colorado Springs just down the road. A right-sized home, a backyard you'll use year-round, and a neighborhood that sells itself. Schedule a tour and see for yourself.
Property Features
Property Type: Residential - Single Family
Cooling: Central Air
Garage: 1 car attached
Heating: Forced Air
Lot Size: 0.11 Acres
Roof Type: Composite Shingle
Stories: 1.0
Taxes: $1,170
Year Built: 1985
Feature Descriptions
Appliances: 220v in Kitchen, Dishwasher, Disposal, Dryer, Kitchen Vent Fan, Microwave Oven, Oven, Range, Refrigerator, Washer
Basement/Foundation: Not Applicable
Days on Site: 166
Existing Utilities: Electricity Available, Electricity Connected, Natural Gas Connected
Exterior: Masonite Type
Floor Plan: Ranch
Floors: Carpet, Ceramic Tile, Wood
Garage Type: Attached
Laundry Facilities: Main
Lot: See Prop Desc Remarks
Outbuilding(s): Yes
Out Buildings: See Prop Desc Remarks
Utilities: Electricity Available, Electricity Connected, Natural Gas Connected
Water: Municipal
Listed By / Shown By
Listed By
Agency Name: Home at 6035 LLC
Agency Phone: 719-661-1242
Shown By
Agent Name: Nicollette Gorden
Agent Phone: (719) 338-4408
Agency Title: The Cutting Edge, Realtors

Estimate Your Payment
Estimated Payment
$ 1,897.50 per month $1,699.38 Principal & Interest $97.50 Property Tax $100.63 Homeowner's Insurance
961 Columbine Avenue | MLS# 2668150
This single family home located at 961 Columbine Avenue, Colorado Springs, CO 80904 is currently listed for sale with an asking price of $345,000. This property was built in 1985 and has 2 bedrooms with 987 sq. ft. Columbine Avenue is located in the Brookhaven subdivision. Search Brookhaven real estate on www.nicollettesellshomes.com today.