
BEDS5
BATHS4
SQUARE FEET3,484
MLS#4774373
STATUSActive
PROPERTY TYPEResidential - Single Family
SUBDIVISIONSagewood
Property Description
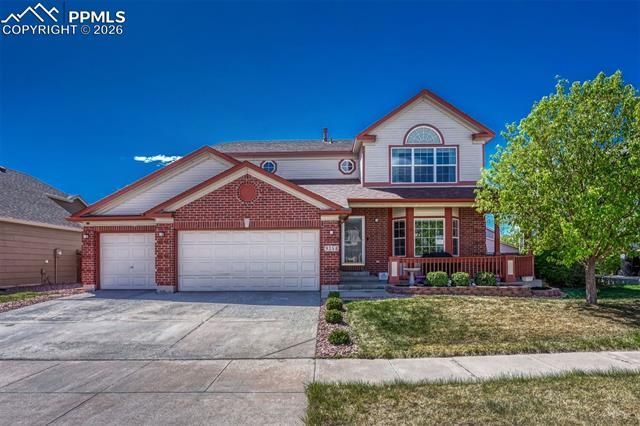
Discover exceptional Briargate living in this beautifully maintained 2-story home ideally positioned for convenient access to Colorado Springs’ major military installations, including Peterson Space Force Base, Schriever Space Force Base, United States Air Force Academy, and Fort Carson. Enjoy quick connectivity to Powers Boulevard, Interstate 25, and the growing north Colorado Springs corridor, making daily commuting, dining, shopping, and recreation effortless. Situated on a large beautifully landscaped lot, this spacious 5-bedroom, 4-bath residence offers over 3,400 square feet designed for comfortable everyday living and entertaining. Hardwood floors welcome you into the main level featuring a bright kitchen with granite tile countertops, center island, stainless steel appliances, and a sunny breakfast nook that opens seamlessly to the inviting family room. Upstairs, the generous primary suite offers a luxurious 5-piece bath and peek-a-boo Pikes Peak views, accompanied by three additional bedrooms and a full bath. The finished basement expands the living space with a large recreation room, additional bedroom, and 3/4 bath—ideal for guests, multigenerational living, or flexible work-from-home options. Located within walking distance of parks, award-winning District 20 schools, shopping, restaurants, and entertainment, this home combines comfort, accessibility, and the best of Colorado Springs living.
Property Features
Property Type: Residential - Single Family
Cooling: Ceiling Fan(s), Central Air
Fenced: Yes
Fireplaces: Main Level, One
Garage: 3 car attached
Heating: Forced Air
Lot Size: 0.18 Acres
Roof Type: Composite Shingle
Stories: 2.0
Taxes: $2,492
Year Built: 2000
Feature Descriptions
Appliances: Cook Top, Dishwasher, Disposal, Microwave Oven, Refrigerator
Basement/Foundation: Full Basement
Days on Site: 34
Existing Utilities: Electricity Connected, Natural Gas Connected
Exterior: Wood
Fence: Rear
Floor Plan: 2 Story
Floors: Carpet, Vinyl/Linoleum, Wood
Garage Amenities: Heated
Garage Type: Attached
Interior: 5-Pc Bath, Vaulted Ceilings
Laundry Facilities: Main
Lot: View of Pikes Peak
Outbuilding(s): Yes
Out Buildings: Storage Shed
Percentage of Basement Finished: 92
Square Footage: 1100 (Basement), 1168 (Main)
Utilities: Electricity Connected, Natural Gas Connected
View: Pikes Peak
Water: Municipal
Listed By / Shown By
Listed By
Agency Name: LIV Sotheby's Castle Pines
Agency Phone: 303-660-8800
Shown By
Agent Name: Nicollette Gorden
Agent Phone: (719) 338-4408
Agency Title: The Cutting Edge, Realtors

Estimate Your Payment
Estimated Payment
$ 3,598.98 per month $3,201.73 Principal & Interest $207.67 Property Tax $189.58 Homeowner's Insurance
9358 Prairie Clover Drive | MLS# 4774373
This single family home located at 9358 Prairie Clover Drive, Colorado Springs, CO 80920 is currently listed for sale with an asking price of $650,000. This property was built in 2000 and has 5 bedrooms with 3484 sq. ft. Prairie Clover Drive is located in the Sagewood subdivision. Search Sagewood real estate on www.nicollettesellshomes.com today.