
BEDS4
BATHS3 full
SQUARE FEET2,848
MLS#3685954
STATUSActive
PROPERTY TYPEResidential - Single Family
SUBDIVISIONForest Meadows
SCHOOLDistrict 49
Listing Courtesy of:
The Cutting Edge
Agency Contact: kpiggot1@gmail.com,719-310-8113
Property Description
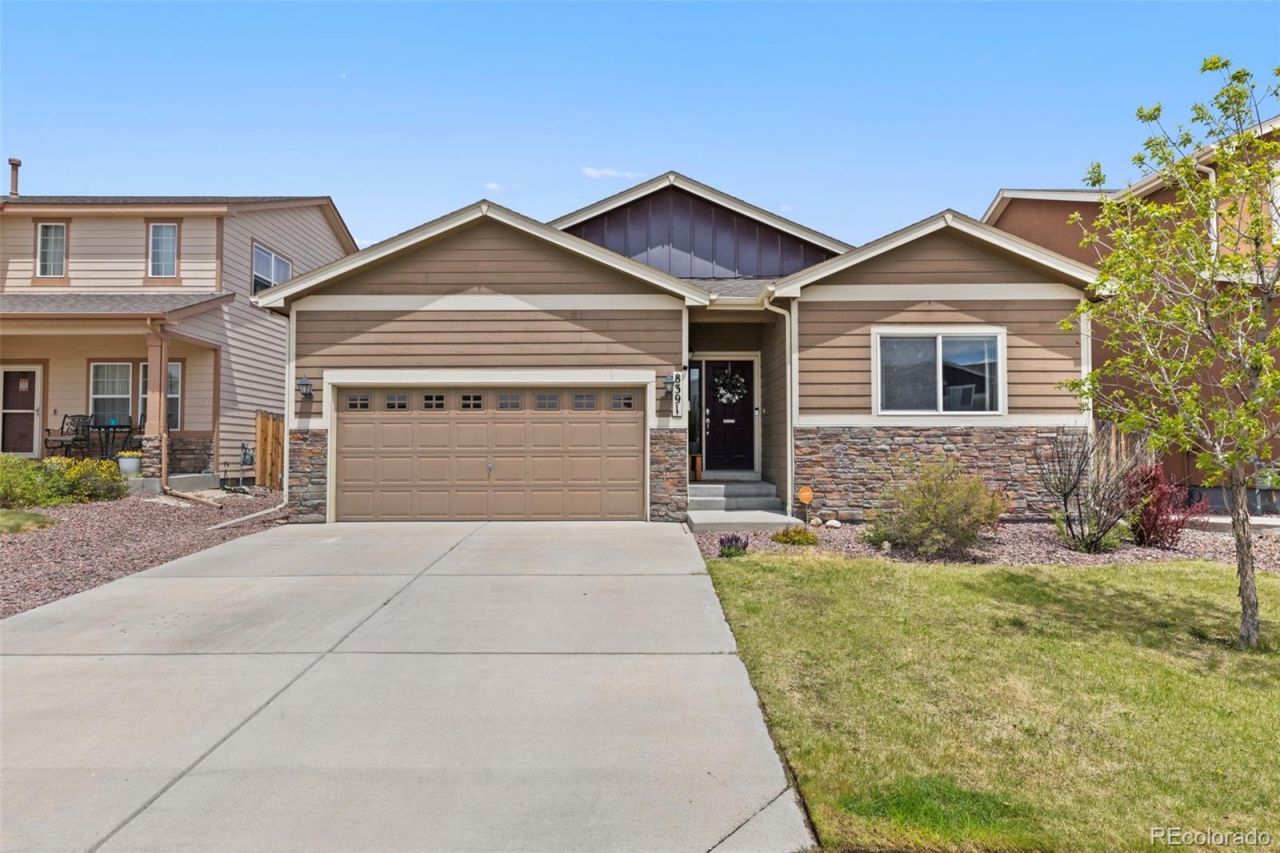
Welcome to this beautifully maintained 4-bedroom, 3-bath home in the highly desirable Forest Meadows neighborhood of Colorado Springs. Offering a spacious and functional layout, this home is designed for comfortable everyday living and effortless entertaining.The main living areas are bright and inviting, featuring an open flow between the kitchen, dining, and living spaces. The oversized primary suite provides a true retreat with a large bedroom, spacious en-suite bath, and plenty of room to relax and unwind. Additional bedrooms offer flexibility for family, guests, or a home office setup. Downstairs, youll find a large basement recreation room perfect for a media space, game room, workout area, or second living room ? giving everyone plenty of room to spread out and enjoy. Outside, the low-maintenance yard allows you to spend less time on upkeep and more time enjoying everything Colorado has to offer. A spacious 2-car garage adds convenience and extra storage space. Conveniently located near parks, schools, shopping, dining, and outdoor recreation, this home combines comfort, space, and an excellent location in one complete package.
Property Features
Property Type: Residential - Single Family
Basement: Finished, Full
Cooling: None
Garage: 2 car attached
Heating: Forced Air
Lot Size: 0.12 Acres
Roof Type: Composition
Stories: 1.0
Taxes: $2,857
Year Built: 2014
Feature Descriptions
Baths 3/4: 0
Baths Full: 3
Baths Half: 0
Baths Total: 3
Days on Site: 50
Exclusions: Washer, Dryer, Projector System, Sellers Personal Property
Exterior: Frame
HOA Fee: 73/ Quarterly
Parcel#: 53054-08-010
Sewer: Public Sewer
Water: Public
Local Schools
High School: Vista Ridge
Middle School: Sky View
Elementary School: Inspiration View
School District: District 49
Listed By / Shown By
Listed By
Agency Name: The Cutting Edge

Shown By
Agent Name: Nicollette Gorden
Agent Phone: (719) 338-4408
Estimate Your Payment
Estimated Payment
$ 2,794.61 per month $2,413.61 Principal & Interest $238.08 Property Tax $142.92 Homeowner's Insurance
8391 Hardwood Circle | MLS# 3685954
This single family home located at 8391 Hardwood Circle , Colorado Springs, CO 80908 is currently listed for sale by The Cutting Edge, with an asking price of $490,000. This property was built in 2014 and has 4 bedrooms and 3 full baths with 2848 sq. ft. Hardwood Circle is located in the Forest Meadows subdivision within the District 49 school district. Search Forest Meadows real estate on www.nicollettesellshomes.com today.