
BEDS3
BATHS2
SQUARE FEET1,834
MLS#6824828
STATUSActive
PROPERTY TYPEResidential - Single Family
SUBDIVISIONHolland Park
Property Description
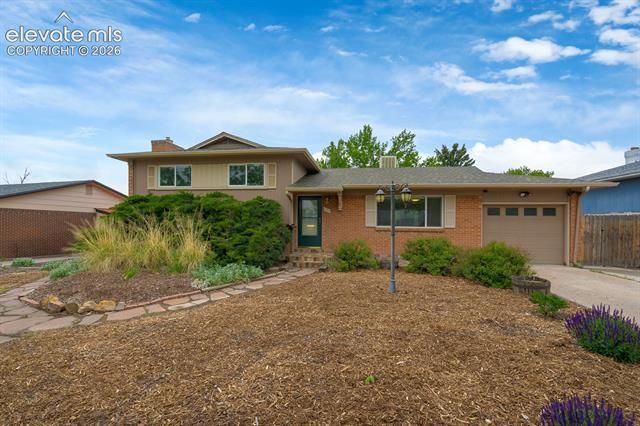
Located on the highly desirable westside of Colorado Springs, this beautifully updated home offers the perfect blend of comfort, style, and convenience. Just 10 minutes from Garden of the Gods and moments from local shops, restaurants, and cafés, you’ll love the lifestyle this location provides. Inside, the updated kitchen is both functional and stylish, featuring modern finishes and plenty of space for cooking and entertaining. Cozy up by the fireplace in the inviting living area, creating the perfect atmosphere for relaxing Colorado evenings. Recent upgrades include new carpet, fresh interior paint, and a new water heater, making this home truly move-in ready. The spacious primary suite is a true retreat with a massive walk-in closet and a spa-like master bath designed for comfort and relaxation. Every detail has been thoughtfully designed to make this home feel warm, welcoming, and luxurious. Step outside into your own private outdoor oasis complete with mature landscaping and a tranquil koi pond — the ideal setting for entertaining, enjoying your morning coffee, or unwinding at the end of the day. With incredible westside charm, modern updates, and easy access to shopping, dining, parks, and outdoor recreation, this Colorado Springs home truly has it all. Home has an assumable loan, please see Financials or Agent remarks for details.
Property Features
Property Type: Residential - Single Family
Cooling: Evaporative Cooling
Fenced: Yes
Fireplaces: Basement
Garage: 1 car attached
Heating: Forced Air
Lot Size: 0.18 Acres
Roof Type: Composite Shingle
Taxes: $1,371
Year Built: 1965
Feature Descriptions
Appliances: Dishwasher, Disposal, Gas in Kitchen, Microwave Oven, Oven, Range, Refrigerator
Basement/Foundation: Full Basement, Walk Out
Days on Site: 49
Existing Utilities: Electricity Available
Exterior: Brick, Wood
Fence: Rear
Floor Plan: Tri-Level
Floors: Carpet, Ceramic Tile, Wood Laminate
Garage Type: Attached
Laundry Facilities: Basement
Lot: Level
Outbuilding(s): Yes
Out Buildings: Storage Shed
Percentage of Basement Finished: 100
Square Footage: 596 (Basement), 642 (Main)
Utilities: Electricity Available
Water: Municipal
Listed By / Shown By
Listed By
Agency Name: Venterra Real Estate LLC
Agency Phone: (719) 368-7639
Shown By
Agent Name: Nicollette Gorden
Agent Phone: (719) 338-4408
Agency Title: The Cutting Edge, Realtors

Estimate Your Payment
Estimated Payment
$ 2,461.56 per month $2,216.09 Principal & Interest $114.25 Property Tax $131.22 Homeowner's Insurance
833 Dirksland Street | MLS# 6824828
This single family home located at 833 Dirksland Street, Colorado Springs, CO 80907 is currently listed for sale with an asking price of $449,900. This property was built in 1965 and has 3 bedrooms with 1834 sq. ft. Dirksland Street is located in the Holland Park subdivision. Search Holland Park real estate on www.nicollettesellshomes.com today.