
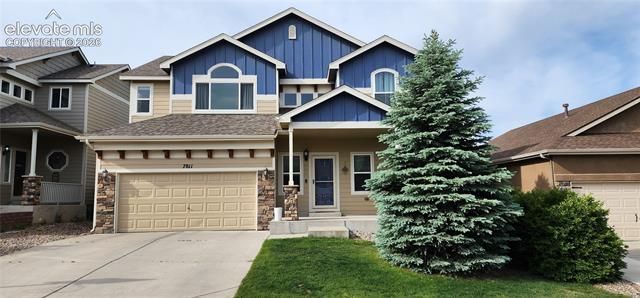
BEDS5
BATHS4
SQUARE FEET3,120
MLS#7180901
STATUSActive
PROPERTY TYPEResidential - Single Family
SUBDIVISIONMesa Ridge
Property Description
Welcome to this exceptionally well-maintained two-story single-family home, thoughtfully designed for both comfort and flexibility. Featuring a rare 3-car garage and a highly desirable walk-out basement, this home offers space, functionality, and lasting value. The main level boasts a bright, open layout with a dedicated office—ideal for remote work or a quiet study space. Generous living and dining areas create an inviting atmosphere for everyday living and effortless entertaining. Upstairs, you’ll find spacious bedrooms, including a comfortable primary suite designed for relaxation. The walk-out basement provides endless possibilities—perfect for a guest suite, recreation room, home gym, or additional living space—with direct access to the backyard for seamless indoor-outdoor living. Also plumbed for Wet-Bar! Pride of ownership shines throughout, making this home truly move-in ready. Conveniently located near major military installations including Fort Carson, Schriever Space Force Base, and Peterson Space Force Base, this property offers both accessibility and a well-cared-for home in a prime location. Homes with this combination of condition, features, and location are rarely available—schedule your showing today before it’s gone.
Property Features
Property Type: Residential - Single Family
Cooling: Ceiling Fan(s), Central Air
Fenced: Yes
Fireplaces: None
Garage: 3
Heating: Forced Air
Lot Size: 0.13 Acres
Roof Type: Composite Shingle
Stories: 2.0
Taxes: $4,515
Year Built: 2012
Feature Descriptions
Appliances: 220v in Kitchen, Dishwasher, Dryer, Microwave Oven, Range, Washer
Basement/Foundation: Full Basement, Walk Out
Builder Model: Delmon
Builder Name: Saint Aubyn Homes
Days on Site: 1
Existing Utilities: Cable Available, Electricity Connected, Natural Gas Connected
Exterior: Masonite Type, Stone
Fence: Rear
Floor Plan: 2 Story
Floors: Carpet, Tile
Garage Amenities: Garage Door Opener, Oversized
Garage Type: Tandem
Interior: 6-Panel Doors,9Ft + Ceilings, Great Room
Laundry Facilities: Electric Hook-up, Upper
Lot: Level
Outbuilding(s): Yes
Out Buildings: Storage Shed
Percentage of Basement Finished: 100
Square Footage: 932 (Basement), 932 (Main)
Utilities: Cable Available, Electricity Connected, Natural Gas Connected
Water: Municipal
Listed By / Shown By
Listed By
Agency Name: Legendary 1 Homes
Agency Phone: 719-440-1030
Shown By
Agent Name: Nicollette Gorden
Agent Phone: (719) 338-4408
Agency Title: The Cutting Edge, Realtors

Estimate Your Payment
Estimated Payment
$ 3,063.13 per month $2,536.75 Principal & Interest $376.17 Property Tax $150.21 Homeowner's Insurance
7811 Clymer Way | MLS# 7180901
This single family home located at 7811 Clymer Way, Fountain, CO 80817 is currently listed for sale with an asking price of $515,000. This property was built in 2012 and has 5 bedrooms with 3120 sq. ft. Clymer Way is located in the Mesa Ridge subdivision. Search Mesa Ridge real estate on www.nicollettesellshomes.com today.