
BEDS3
BATHS3
SQUARE FEET1,676
MLS#6837339
STATUSUnder Contract
PROPERTY TYPEResidential - Single Family
SUBDIVISIONStetson Ridge Highlands
Property Description
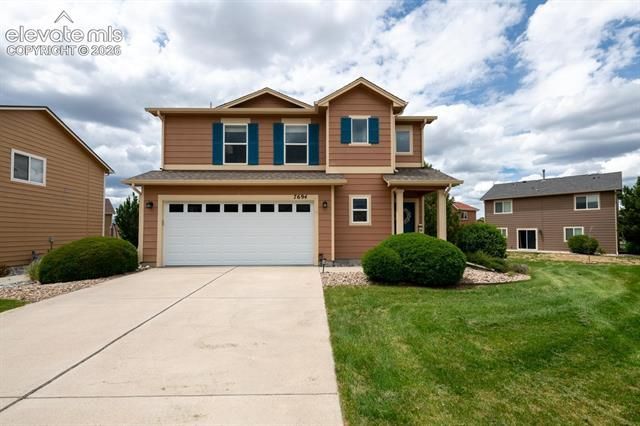
Welcome to this beautifully updated 2-story home in desirable Stetson Ridge Highlands, offering the perfect blend of comfort, style, and low-maintenance living. The bright Great Room flows seamlessly into the dining area and kitchen, creating an ideal layout for relaxing or entertaining. The kitchen is designed for both functionality and style with newer appliances, a spacious kitchen island, and a window above the sink that fills the space with natural light. Just off the dining area, step outside to a private patio area perfect for outdoor dining or hot tub. Upstairs, the spacious primary suite features dual walk-in closets and an adjoining primary bath. Two additional bedrooms, a full bath, and a convenient upstairs laundry room provide flexible living space for family, guests, or a home office setup. A main-level powder room adds extra convenience. Additional highlights include central A/C, an oversized lot, and HOA-covered yard maintenance for easy living. Located just one block from the community park and conveniently close to the Powers Corridor with quick access to parks, shopping, restaurants, Peterson Space Force Base, and Schriever Space Force Base.
Property Features
Property Type: Residential - Single Family
Cooling: Ceiling Fan(s), Central Air
Fireplaces: None
Garage: 2 car attached
Heating: Forced Air, Natural Gas
Lot Size: 0.13 Acres
Roof Type: Composite Shingle
Stories: 2.0
Taxes: $2,165
Year Built: 2010
Feature Descriptions
Appliances: Dishwasher, Disposal, Dryer, Gas in Kitchen, Microwave Oven, Range, Refrigerator, Washer
Association Fee: $130.00 (Monthly)
Basement/Foundation: Slab
Community Features: Playground Area
Days on Site: 50
Existing Utilities: Electricity Available, Natural Gas Available
Exterior: Masonite Type
Fence: None
Floor Plan: 2 Story
Floors: Carpet, Wood Laminate
Garage Amenities: Even with Main Level
Garage Type: Attached
Interior: Great Room
Laundry Facilities: Electric Hook-up, Upper
Lot: See Prop Desc Remarks
Square Footage: 708 (Main)
Utilities: Electricity Available, Natural Gas Available
Water: Municipal
Listed By / Shown By
Listed By
Agency Name: The Innovative Group, LLC
Agency Phone: (719) 749-1744
Shown By
Agent Name: Nicollette Gorden
Agent Phone: (719) 338-4408
Agency Title: The Cutting Edge, Realtors

Estimate Your Payment
Estimated Payment
$ 2,345.56 per month $2,044.18 Principal & Interest $180.33 Property Tax $121.04 Homeowner's Insurance
7694 Manistique Drive | MLS# 6837339
This single family home located at 7694 Manistique Drive, Colorado Springs, CO 80923 is currently listed for sale with an asking price of $415,000. This property was built in 2010 and has 3 bedrooms with 1676 sq. ft. Manistique Drive is located in the Stetson Ridge Highlands subdivision. Search Stetson Ridge Highlands real estate on www.nicollettesellshomes.com today.