
BEDS3
BATHS4
SQUARE FEET2,079
MLS#3552577
STATUSActive
PROPERTY TYPEResidential - Single Family
SUBDIVISIONStetson Ridge South
Property Description
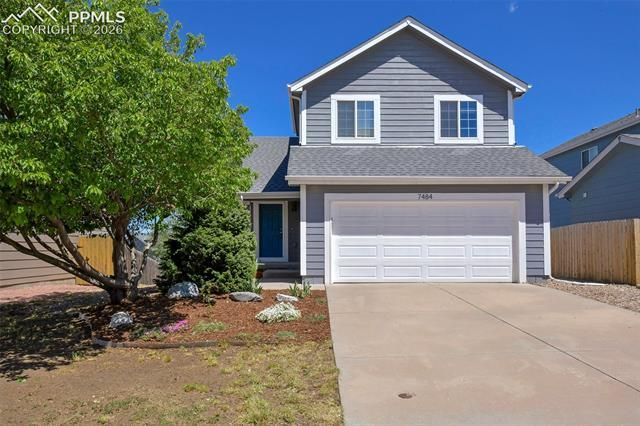
Sunset Views & Mountain Panoramas Await! Welcome home to this beautifully maintained split-level residence, where Colorado’s natural beauty takes center stage. Offering 3 bedrooms and 3.5 bathrooms, this home provides a comfortable and functional layout designed for everyday living and entertaining alike, with opportunities for multi-generational living....must see basement! The kitchen features granite countertops, stainless steel appliances, and ample space for gathering with family and friends. Step outside to the patio and take in sweeping mountain views and unforgettable Colorado sunsets—the perfect setting for morning coffee or relaxing evenings. Additional highlights include a spacious two-car garage with room for vehicles, storage, and outdoor gear. Thoughtfully designed and ideally suited for both comfort and convenience, this home offers the perfect balance of peaceful mountain ambiance and practical living. Don’t miss the opportunity to experience the views, lifestyle, and charm this property has to offer. Schedule your showing today! Located in school District 49 and within walking distance to local parks!
Property Features
Property Type: Residential - Single Family
Cooling: Other
Garage: 2 car attached
Heating: Forced Air
Lot Size: 0.13 Acres
Roof Type: Composite Shingle
Stories: 2.0
Taxes: $1,906
Year Built: 2004
Feature Descriptions
Basement/Foundation: Full Basement
Days on Site: 70
Existing Utilities: Electricity Connected, Natural Gas Connected
Exterior: Other
Floor Plan: 2 Story
Floors: Carpet, Luxury Vinyl
Garage Amenities: Garage Door Opener, See Prop Desc Remarks
Garage Type: Attached
Lot: Mountain View
Percentage of Basement Finished: 95
Square Footage: 693 (Basement), 693 (Main)
Utilities: Electricity Connected, Natural Gas Connected
View: Mountain
Water: Municipal
Listed By / Shown By
Listed By
Agency Name: ERA Shields Real Estate
Agency Phone: 719-576-3600
Shown By
Agent Name: Nicollette Gorden
Agent Phone: (719) 338-4408
Agency Title: The Cutting Edge, Realtors

Estimate Your Payment
Estimated Payment
$ 2,427.88 per month $2,142.20 Principal & Interest $158.83 Property Tax $126.85 Homeowner's Insurance
7484 Straggler Circle | MLS# 3552577
This single family home located at 7484 Straggler Circle, Colorado Springs, CO 80922 is currently listed for sale with an asking price of $434,900. This property was built in 2004 and has 3 bedrooms with 2079 sq. ft. Straggler Circle is located in the Stetson Ridge South subdivision. Search Stetson Ridge South real estate on www.nicollettesellshomes.com today.