
BEDS2
BATHS1 full
SQUARE FEET952
MLS#9539809
STATUSActive
PROPERTY TYPEResidential - Condominium
SUBDIVISIONWhispering Pines West
SCHOOLDenver 1
Listing Courtesy of:
Key Real Estate Group LLC
Agency Contact: kishinevskyaa@gmail.com,720-218-9364

Property Description
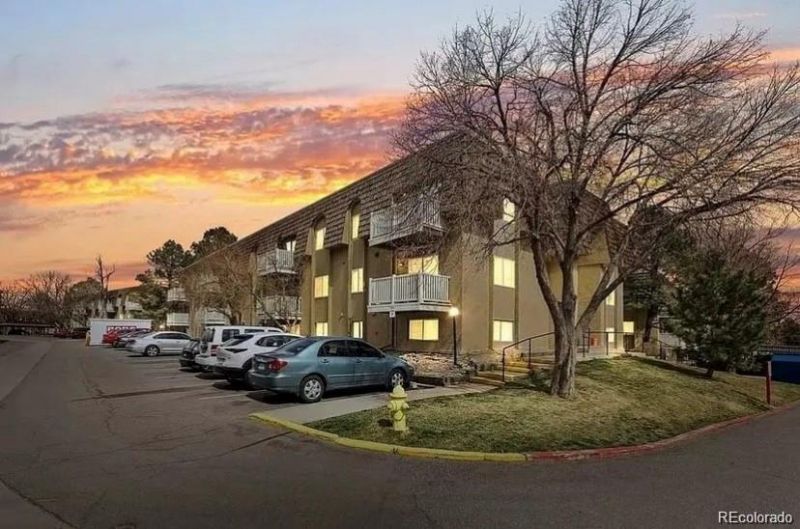
Prime DTC/ Southeast Denver location, just minutes to light rail, I-25, I-225, Eastmoor Park, Rosamond Park, fine dining of Ocean Prime, Shanahans Steakhouse, Park Meadows, and Cherry Creek. New LVP commercial plank floors, new baseboards, new 2-tone paint, and accent walls, new windows, new patio doors, new doors and new door handles, new blinds, new lighting, new closet doors, end unit, high-end stainless steel appliances. All new light fixtures, new outlets, and switches, all refurbished kitchen cabinets with all new hardware, Italian marble countertops, Subway tile backsplash, all new tile in the bathroom, a new toilet, and a newer vanity with marble counters and mirror. Brand new roof installed in November of 2025. Seller is a licensed agent.
Property Features
Property Type: Residential - Condominium
Cooling: Central Air
Fireplaces: 1
Heating: Baseboard, Forced Air
Roof Type: Composition
Stories: 1.0
Taxes: $789
Year Built: 1971
Amenities
Balcony
Feature Descriptions
Appliances: Convection Oven, Dishwasher, Microwave, Range, Refrigerator, Self Cleaning Oven
Baths 3/4: 0
Baths Full: 1
Baths Half: 0
Baths Total: 1
Days on Site: 11
Exclusions: NONE
Exterior: Block, Brick
Fireplace: Family Room
Flooring: Brick, Laminate
HOA Fee: 570/ Monthly
Laundry: Common Area
Lot: Corner Lot, Cul-De-Sac
Parcel#: 7046-02-103
Security: 24 Hour Security, Security Service, Smoke Detector(s)
Sewer: Public Sewer
Water Features: Lake Front
Local Schools
High School: Thomas Jefferson
Middle School: Hamilton
Elementary School: Southmoor
School District: Denver 1
Listed By / Shown By
Listed By
Agency Name: Key Real Estate Group LLC
Agency Contact: kishinevskyaa@gmail.com,720-218-9364
Shown By
Agent Name: Nicollette Gorden
Agent Phone: (719) 338-4408
Agency Title: The Cutting Edge, Realtors
Estimate Your Payment
Estimated Payment
$ 1,107.60 per month $983.61 Principal & Interest $65.75 Property Tax $58.24 Homeowner's Insurance
7455 E Quincy Avenue, Unit 204 | MLS# 9539809
This condo located at 7455 E Quincy Avenue, Unit 204, Denver, CO 80237 is currently listed for sale with an asking price of $199,687. This property was built in 1971 and has 2 bedrooms and 1 full baths with 952 sq. ft. E Quincy Avenue, Unit 204 is located in the Whispering Pines West subdivision within the Denver 1 school district. Search Whispering Pines West real estate on www.nicollettesellshomes.com today.