
BEDS4
BATHS2
SQUARE FEET1,447
MLS#3718598
STATUSPending
PROPERTY TYPEResidential - Single Family
SUBDIVISIONSunrise Ridge
Property Description
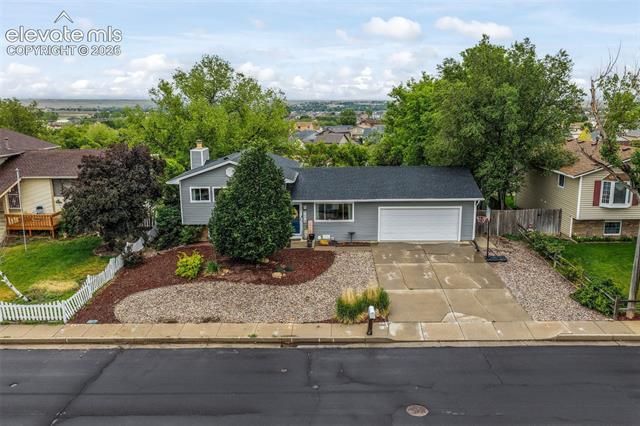
Welcome home to this beautifully maintained tri-level residence nestled in the established Sunrise Ridge neighborhood. Situated on a spacious lot with mature landscaping and sprinkler systems in both the front and rear yards, this 4-bedroom, 2-bath home offers comfortable living spaces, thoughtful updates, and a functional layout designed for everyday living. Step inside to an inviting main level featuring vaulted ceilings, abundant natural light, and an open-concept living and dining area. The kitchen offers granite countertops, a breakfast bar, stainless steel appliances, and an eat-in space with walk-out access to the backyard—perfect for entertaining or enjoying Colorado evenings outdoors. Upstairs, the private primary suite includes an adjoining bath and walk-in closet, along with two additional bedrooms. The lower level features a cozy family room with a wood-burning fireplace, an additional bedroom, and a 3/4 bath, creating flexible space for guests, a home office, or multi-generational living. Additional highlights include central air conditioning, oversized attached 2-car garage, high-speed internet availability, double-pane windows, and a storage shed for added convenience. Conveniently located near parks, schools, shopping, and military bases with easy access to Powers Boulevard, Academy Boulevard, and I-25. Don’t miss the opportunity to own this move-in ready home in a convenient Colorado Springs location!
Property Features
Property Type: Residential - Single Family
Cooling: Ceiling Fan(s), Central Air
Fenced: Yes
Fireplaces: Lower Level, Wood Burning
Garage: 2 car attached
Heating: Forced Air, Natural Gas
Lot Size: 0.21 Acres
Roof Type: Composite Shingle
Taxes: $1,991
Year Built: 1985
Feature Descriptions
Appliances: 220v in Kitchen, Dishwasher, Disposal, Microwave Oven, Oven, Range, Refrigerator
Basement/Foundation: Crawl Space, Partial Basement, Slab
Days on Site: 49
Existing Utilities: Cable Available, Electricity Connected, Natural Gas Connected
Exterior: Wood
Fence: Rear
Floor Plan: Tri-Level
Floors: Carpet
Garage Amenities: Garage Door Opener, Oversized
Garage Type: Attached
Interior: Great Room
Laundry Facilities: Electric Hook-up, Lower
Lot: See Prop Desc Remarks
Outbuilding(s): Yes
Out Buildings: Storage Shed
Percentage of Basement Finished: 100
Square Footage: 479 (Basement), 578 (Main)
Utilities: Cable Available, Electricity Connected, Natural Gas Connected
Water: Municipal
Listed By / Shown By
Listed By
Agency Name: Exp Realty LLC
Agency Phone: 888-440-2724
Shown By
Agent Name: Nicollette Gorden
Agent Phone: (719) 338-4408
Agency Title: The Cutting Edge, Realtors

Estimate Your Payment
Estimated Payment
$ 2,122.36 per month $1,847.15 Principal & Interest $165.83 Property Tax $109.38 Homeowner's Insurance
7175 Woody Creek Drive | MLS# 3718598
This single family home located at 7175 Woody Creek Drive, Colorado Springs, CO 80911 is currently listed for sale with an asking price of $375,000. This property was built in 1985 and has 4 bedrooms with 1447 sq. ft. Woody Creek Drive is located in the Sunrise Ridge subdivision. Search Sunrise Ridge real estate on www.nicollettesellshomes.com today.