
BEDS2
BATHS2
SQUARE FEET1,324
MLS#3094149
STATUSActive
PROPERTY TYPEResidential - Single Family
SUBDIVISIONMary Rogers
Property Description
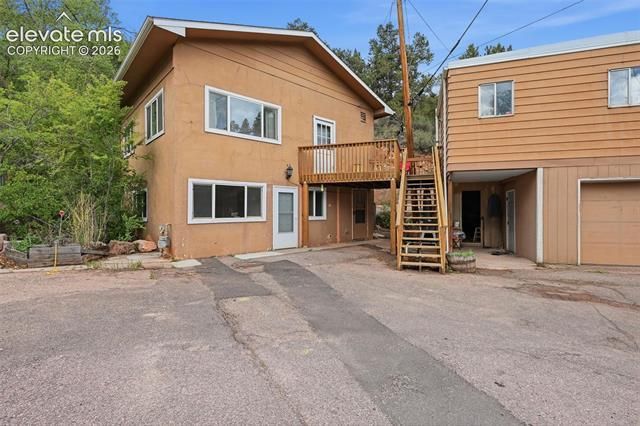
Tucked along a quiet street in the heart of Manitou Springs, this inviting raised ranch blends comfort, convenience, and natural charm. Just a short stroll from downtown shops, restaurants, and galleries, and with easy highway access for commuting, the location offers the best of both small-town character and everyday practicality. Inside, the home features 2 bedrooms, 1.5 bathrooms, and a versatile layout with basement space that can easily serve as a home office, gym, or creative studio. A nearby brook adds a peaceful backdrop—open the windows to hear the gentle sound of the water, or step outside and enjoy it from the bridge. With both the deck and roof replaced within the past 10 years, the home also offers valuable updates and added peace of mind. Whether you're unwinding outdoors, gathering with guests, or simply soaking in the serene surroundings, this property captures the relaxed, scenic appeal that makes Manitou Springs so special.
Property Features
Property Type: Residential - Single Family
Cooling: None
Heating: Forced Air, Natural Gas
Lot Size: 0.39 Acres
Roof Type: Composite Shingle
Stories: 2.0
Taxes: $1,454
Year Built: 1948
Feature Descriptions
Appliances: Disposal, Oven, Range, Refrigerator
Basement/Foundation: Slab
Days on Site: 51
Existing Utilities: Electricity Connected, Natural Gas Connected
Exterior: Stucco
Floor Plan: 2 Story
Garage Type: N/A
Laundry Facilities: Upper
Lot: Foothill, Hillside, Sloping
Square Footage: 662 (Main)
Utilities: Electricity Connected, Natural Gas Connected
Water: Municipal
Listed By / Shown By
Listed By
Agency Name: RE/MAX Real Estate Group LLC
Agency Phone: 719-534-7900
Shown By
Agent Name: Nicollette Gorden
Agent Phone: (719) 338-4408
Agency Title: The Cutting Edge, Realtors

Estimate Your Payment
Estimated Payment
$ 1,685.87 per month $1,477.23 Principal & Interest $121.17 Property Tax $87.47 Homeowner's Insurance
68 Minnehaha Avenue | MLS# 3094149
This single family home located at 68 Minnehaha Avenue, Manitou Springs, CO 80829 is currently listed for sale with an asking price of $299,900. This property was built in 1948 and has 2 bedrooms with 1324 sq. ft. Minnehaha Avenue is located in the Mary Rogers subdivision. Search Mary Rogers real estate on www.nicollettesellshomes.com today.