
BEDS4
BATHS3 full 1 partial
SQUARE FEET2,994
MLS#4228610
STATUSActive
PROPERTY TYPEResidential - Single Family
SUBDIVISIONDublin North
SCHOOLDistrict 49
Listing Courtesy of:
The Cutting Edge
Agency Contact: Amy@TheCuttingEdgeRealtors.com,719-661-1199
Property Description
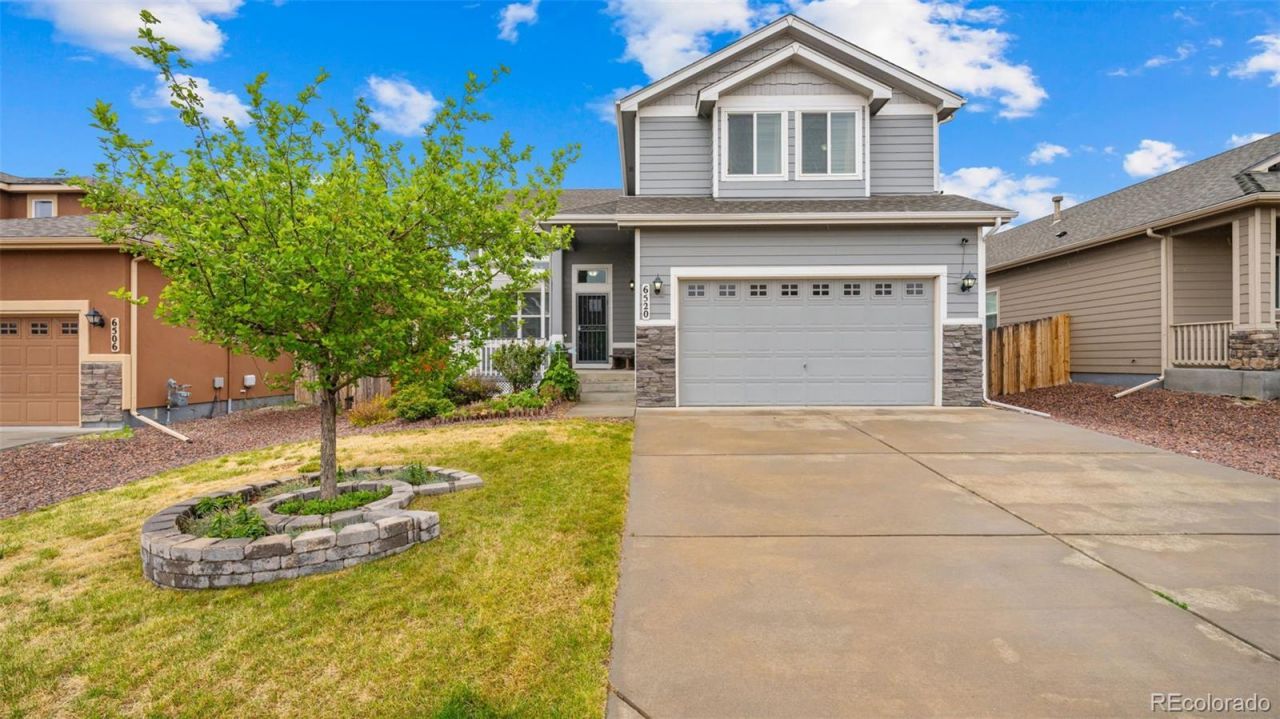
Beautiful one-owner home in desirable Dublin North! This lovingly maintained home features stunning perennial flower beds, mature Asian pear and peach trees, cherry blossoms, and a private backyard retreat complete with gazebo and flagstone patio?perfect for relaxing or entertaining. Inside, enjoy vaulted ceilings in the living room, hardwood floors and granite countertops in the kitchen, plus all appliances included, including washer, dryer, and newer refrigerator. The spacious upper loft offers flexible space for a family room, play area, or home office. The primary suite includes a walk-in closet and attached 5-piece bath. Secondary bedrooms feature charming window seats, with the second bedroom also offering a walk-in closet. The finished basement adds even more living space with a large family room, oversized bedroom, full bath, and recessed lighting. Central A/C included. A rare opportunity to own a beautifully cared-for home with exceptional indoor and outdoor living spaces!
Property Features
Property Type: Residential - Single Family
Basement: Finished
Cooling: Central Air
Garage: 2 car attached
Heating: Forced Air, Natural Gas
Lot Size: 0.14 Acres
Roof Type: Composition
Stories: 2.0
Taxes: $3,254
Year Built: 2016
Amenities
Ceiling Fan(s)
High Ceilings
High Speed Internet
Pantry
Feature Descriptions
Appliances: Cooktop, Dishwasher, Disposal, Dryer, Humidifier, Microwave, Oven, Range, Refrigerator, Sump Pump, Washer
Baths 3/4: 0
Baths Full: 3
Baths Half: 1
Baths Total: 4
Days on Site: 50
Exclusions: Sellers personal property/Staging items.
Exterior: Frame, Stone, Vinyl Siding
Lot: Level
Parcel#: 53074-17-012
Sewer: Public Sewer
Utilities: Electricity Connected, Natural Gas Connected
Water: Public
Window: Window Coverings
Local Schools
High School: Vista Ridge
Middle School: Sky View
Elementary School: Ridgeview
School District: District 49
Listed By / Shown By
Listed By
Agency Name: The Cutting Edge

Shown By
Agent Name: Nicollette Gorden
Agent Phone: (719) 338-4408
Estimate Your Payment
Estimated Payment
$ 3,062.48 per month $2,635.27 Principal & Interest $271.17 Property Tax $156.04 Homeowner's Insurance
6520 Edmondstown Drive | MLS# 4228610
This single family home located at 6520 Edmondstown Drive , Colorado Springs, CO 80923 is currently listed for sale by The Cutting Edge, with an asking price of $535,000. This property was built in 2016 and has 4 bedrooms and 3 full and 1 partial baths with 2994 sq. ft. Edmondstown Drive is located in the Dublin North subdivision within the District 49 school district. Search Dublin North real estate on www.nicollettesellshomes.com today.