
BEDS4
BATHS4
SQUARE FEET3,180
MLS#6961693
STATUSActive
PROPERTY TYPEResidential - Single Family
SUBDIVISIONNorthwind
Property Description
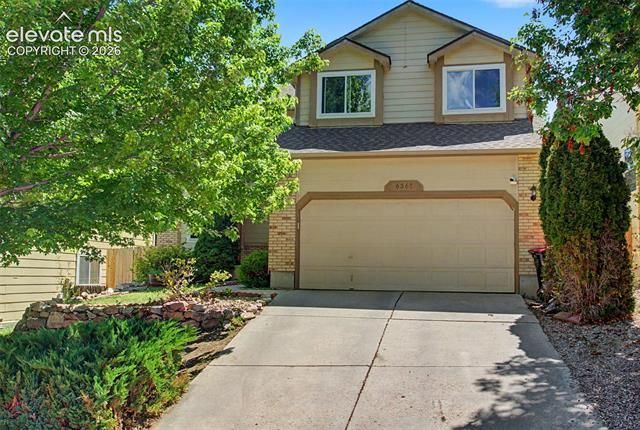
This beautifully maintained home offers modern upgrades, comfort, and exceptional value throughout. Recent improvements include a brand-new dishwasher and refrigerator installed in April 2026, as well as energy-efficient triple-pane windows installed in 2025, providing enhanced comfort and lower utility costs. The fully finished basement features durable vinyl flooring, ample built-in storage, a spacious laundry room closet, and additional storage conveniently located under the stairs. Major system upgrades completed in May 2024 include a fully upgraded HVAC system with heat pump, furnace, humidifier, air purifier, and a 50-gallon water heater — all routinely maintained annually for peace of mind. An upgraded electrical panel was also installed in May 2024. And out back, there is a greenhouse for garden enthusiasts. With thoughtful upgrades, generous storage, and move-in-ready convenience, this home is ready for its next owner to enjoy.
Property Features
Property Type: Residential - Single Family
Cooling: Ceiling Fan(s), Central Air
Fenced: Yes
Fireplaces: Gas, Main Level, One
Garage: 2 car attached
Heating: Forced Air
Lot Size: 0.12 Acres
Roof Type: Composite Shingle
Stories: 2.0
Taxes: $1,686
Year Built: 1994
Feature Descriptions
Appliances: Dishwasher, Disposal, Oven, Range, Refrigerator, Self Cleaning Oven
Basement/Foundation: Full Basement
Days on Site: 50
Existing Utilities: Cable Available, Electricity Available, Natural Gas Available
Exterior: Other
Fence: Rear
Floor Plan: 2 Story
Floors: Carpet, Tile, Wood
Garage Type: Attached
Interior: Vaulted Ceilings
Laundry Facilities: Basement
Lot: Sloping
Outbuilding(s): Yes
Out Buildings: Greenhouse
Percentage of Basement Finished: 100
Square Footage: 1092 (Basement), 1100 (Main)
Utilities: Cable Available, Electricity Available, Natural Gas Available
Water: Municipal
Listed By / Shown By
Listed By
Agency Name: RE/MAX Real Estate Group LLC
Agency Phone: 719-534-7900
Shown By
Agent Name: Nicollette Gorden
Agent Phone: (719) 338-4408
Agency Title: The Cutting Edge, Realtors

Estimate Your Payment
Estimated Payment
$ 2,694.42 per month $2,411.15 Principal & Interest $140.50 Property Tax $142.77 Homeowner's Insurance
6365 Shirecliff Drive | MLS# 6961693
This single family home located at 6365 Shirecliff Drive, Colorado Springs, CO 80918 is currently listed for sale with an asking price of $489,500. This property was built in 1994 and has 4 bedrooms with 3180 sq. ft. Shirecliff Drive is located in the Northwind subdivision. Search Northwind real estate on www.nicollettesellshomes.com today.