
BEDS4
BATHS3
SQUARE FEET1,773
MLS#5821391
STATUSActive
PROPERTY TYPEResidential - Single Family
SUBDIVISIONStetson Hills
Property Description
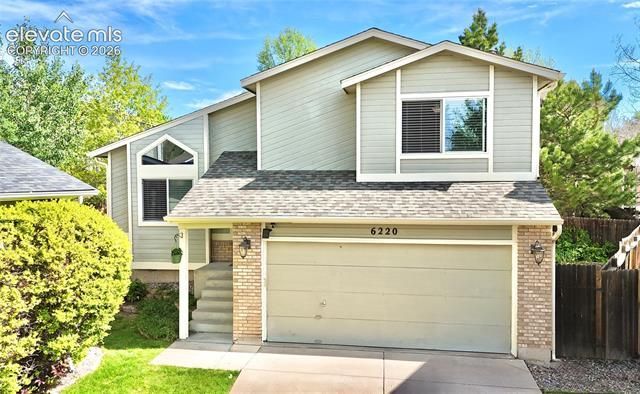
Beautifully-updated 4 bed 3 bath light/bright Stetson Hills home - 1 block from Sand Creek Trail! This property includes community-maintained effortless front yards. House interior boasts vaulted-ceilings that accentuate southern-exposure daylight, a cozy wood-burning fireplace surrounded by book shelves, balanced by central air (installed 2021) & outlined with fresh trim paint. The granite kitchen overlooks the large rear-yard & dining room & comes with stainless appliances; newer washer/dryer make this property turn-key. Fully-finished inviting basement serves as a play room, office &/or 4th bedroom guest suite with its own full bathroom. Southern-facing cut de sac driveway self-melts snow & ice in front of 2 car garage. Side-garden separately-fenced pathway leads to fully-fenced rear yard w/southern shade protection with barbecue patio & mature trees. Tons of flexibility; come get it!
Property Features
Property Type: Residential - Single Family
Cooling: Ceiling Fan(s), Central Air
Fenced: Yes
Fireplaces: Lower Level, Wood Burning
Garage: 2 car attached
Heating: Forced Air
Lot Size: 0.11 Acres
Roof Type: Composite Shingle
Taxes: $1,549
Year Built: 1995
Feature Descriptions
Appliances: Dishwasher, Disposal, Dryer, Oven, Range, Refrigerator, Self Cleaning Oven, Washer
Association Fee: $70.00 (Monthly)
Basement/Foundation: Partial Basement
Community Features: Hiking or Biking Trails, Parks or Open Space
Complex Amenities: Green Areas
Days on Site: 1
Existing Utilities: Electricity Available
Exterior: Fiber Cement
Fence: Rear
Floor Plan: 4-Levels
Floors: Carpet, Tile, Wood Laminate
Garage Amenities: Garage Door Opener
Garage Type: Attached
Interior: Vaulted Ceilings
Laundry Facilities: Basement, Electric Hook-up
Lot: Cul-de-sac, Level, Mountain View, Trees/Woods
Percentage of Basement Finished: 90
Square Footage: 376 (Basement), 641 (Main)
Utilities: Electricity Available
View: Mountain
Water: Municipal
Wooded: Yes
Listed By / Shown By
Listed By
Agency Name: Exp Realty LLC
Agency Phone: 888-440-2724
Shown By
Agent Name: Nicollette Gorden
Agent Phone: (719) 338-4408
Agency Title: The Cutting Edge, Realtors

Estimate Your Payment
Estimated Payment
$ 2,346.48 per month $2,093.44 Principal & Interest $129.08 Property Tax $123.96 Homeowner's Insurance
6220 Flat Iron Court | MLS# 5821391
This single family home located at 6220 Flat Iron Court, Colorado Springs, CO 80922 is currently listed for sale with an asking price of $425,000. This property was built in 1995 and has 4 bedrooms with 1773 sq. ft. Flat Iron Court is located in the Stetson Hills subdivision. Search Stetson Hills real estate on www.nicollettesellshomes.com today.