
BEDS6
BATHS4
SQUARE FEET3,360
MLS#5976683
STATUSActive
PROPERTY TYPEResidential - Single Family
SUBDIVISIONVillages at Wolf Ranch
Property Description
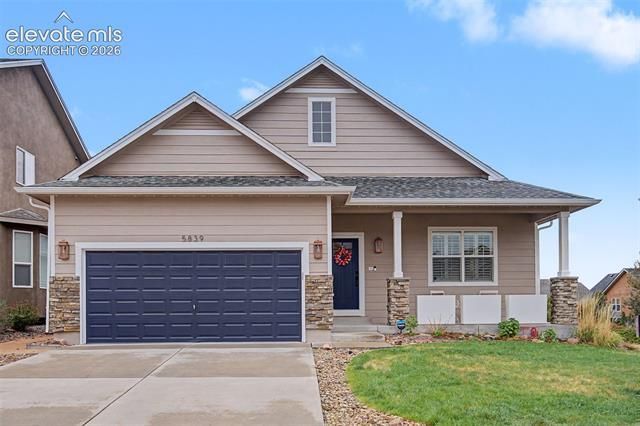
Discover this beautifully updated ranch-style home with 6 bedrooms in the Wolf Ranch neighborhood of Colorado Springs. Offering exceptional one-level living with a fully finished basement, this spacious residence provides the perfect blend of comfort, style, and versatility. Step inside to LVP flooring that flows from the entry into the expansive great room, anchored by a stunning tiled gas fireplace. The kitchen is a standout, featuring vaulted ceilings, a large island, gas range, and views of Pikes Peak from the windows — the perfect setting for everyday living and entertaining. The primary suite boasts an updated vanity and walk-in closet. The finished basement offers incredible flexibility with additional bedrooms, bathrooms, a family room, home gym space, office, and generous storage space. A brand new HVAC system and Water Heater has been installed. Outside, enjoy a private patio porch and access is not far to the lake and nearby parks. Located in a prime area with D-20 schools and easy access to the Powers corridor, this home puts shopping, dining, entertainment, and daily conveniences right nearby. Whether you're looking for a move-in ready rancher with modern updates or a home with room to grow, this property checks every box!
Property Features
Property Type: Residential - Single Family
Cooling: Ceiling Fan(s), Central Air
Fenced: Yes
Fireplaces: Gas
Garage: 2 car attached
Heating: Forced Air, Natural Gas
Lot Size: 0.16 Acres
Roof Type: Composite Shingle
Stories: 1.0
Taxes: $3,106
Year Built: 2011
Feature Descriptions
Appliances: Disposal, Gas in Kitchen, Microwave Oven, Range
Association Fee: $30.00 (Monthly)
Basement/Foundation: Full Basement
Community Features: Club House, Community Center, Dog Park, Hiking or Biking Trails, Lake/Pond, Parks or Open Space, Playground Area, Pool
Days on Site: 2
Existing Utilities: Electricity Connected, Natural Gas Connected
Exterior: Fiber Cement, Stone
Fence: Rear
Floor Plan: Ranch
Floors: Carpet, Tile, Luxury Vinyl
Garage Amenities: Garage Door Opener
Garage Type: Attached
Laundry Facilities: Main
Lot: Level, Mountain View, View of Pikes Peak
Percentage of Basement Finished: 75
Square Footage: 1680 (Basement), 1680 (Main)
Utilities: Electricity Connected, Natural Gas Connected
View: Mountain, Pikes Peak
Water: Assoc/Distr
Listed By / Shown By
Listed By
Agency Name: The Platinum Group
Agency Phone: 719-536-4444
Shown By
Agent Name: Nicollette Gorden
Agent Phone: (719) 338-4408
Agency Title: The Cutting Edge, Realtors

Estimate Your Payment
Estimated Payment
$ 3,701.72 per month $3,250.49 Principal & Interest $258.75 Property Tax $192.47 Homeowner's Insurance
5839 Yancey Drive | MLS# 5976683
This single family home located at 5839 Yancey Drive, Colorado Springs, CO 80924 is currently listed for sale with an asking price of $659,900. This property was built in 2011 and has 6 bedrooms with 3360 sq. ft. Yancey Drive is located in the Villages at Wolf Ranch subdivision. Search Villages At Wolf Ranch real estate on www.nicollettesellshomes.com today.