
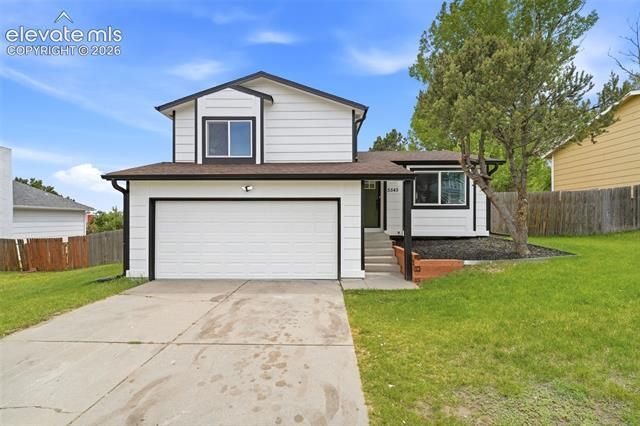
BEDS3
BATHS1
SQUARE FEET1,184
MLS#8918406
STATUSActive
PROPERTY TYPEResidential - Single Family
SUBDIVISIONColorado Country
Property Description
Beautifully remodeled tri-level home featuring 3 bedrooms, 1 bathroom, and an attached 2-car garage. This move-in ready home offers a bright and open layout with modern updates throughout. Enjoy fresh finishes, updated flooring, stylish lighting, and an inviting living space perfect for relaxing or entertaining. The stunning remodeled kitchen showcases quartz countertops, new white cabinetry, and stainless steel appliances, tiled backsplash creating a clean and modern space perfect for cooking and gathering. The tri-level design offers a functional layout with comfortable living areas and spacious bedrooms. The attached 2-car garage provides ample parking and additional storage space. Conveniently located off the Powers corridor, near schools, parks, shopping, dining, and major commuter routes, and Peterson Space force base this beautifully updated home combines comfort, style, and convenience. **(Professional photos coming soon)**
Property Features
Property Type: Residential - Single Family
Cooling: None
Fenced: Yes
Garage: 2 car attached
Heating: Forced Air
Lot Size: 0.15 Acres
Roof Type: Composite Shingle
Taxes: $1,167
Year Built: 1985
Feature Descriptions
Basement/Foundation: Crawl Space
Days on Site: 2
Existing Utilities: Electricity Connected, Natural Gas Connected
Exterior: Masonite Type
Fence: Rear
Floor Plan: Tri-Level
Garage Type: Attached
Lot: Sloping
Square Footage: 395 (Main)
Utilities: Electricity Connected, Natural Gas Connected
Water: Municipal
Listed By / Shown By
Listed By
Agency Name: Keller Williams Partners
Agency Phone: 719-955-1999
Shown By
Agent Name: Nicollette Gorden
Agent Phone: (719) 338-4408
Agency Title: The Cutting Edge, Realtors

Estimate Your Payment
Estimated Payment
$ 2,079.86 per month $1,871.78 Principal & Interest $97.25 Property Tax $110.83 Homeowner's Insurance
5545 Sacramento Place | MLS# 8918406
This single family home located at 5545 Sacramento Place, Colorado Springs, CO 80917 is currently listed for sale with an asking price of $380,000. This property was built in 1985 and has 3 bedrooms with 1184 sq. ft. Sacramento Place is located in the Colorado Country subdivision. Search Colorado Country real estate on www.nicollettesellshomes.com today.