
BEDS5
BATHS3
SQUARE FEET2,608
MLS#6190103
STATUSUnder Contract
PROPERTY TYPEResidential - Single Family
SUBDIVISIONVilla Loma
Property Description
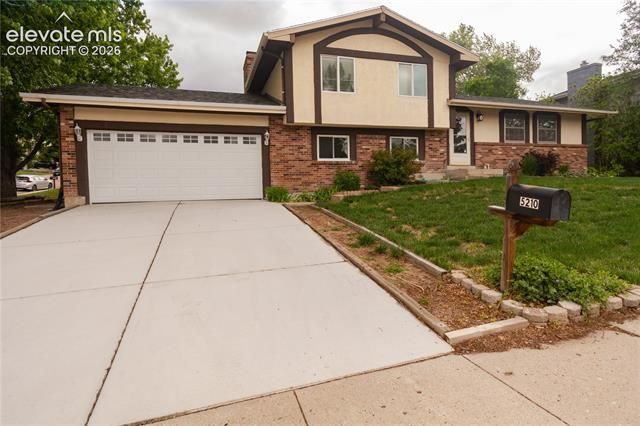
Beautifully Redone Multi-Level Home in Villa Loma – D11 Schools! Welcome to your dream home on a spacious corner lot in the desirable Villa Loma neighborhood (District 11)! This beautifully updated multi-level home is full of character, comfort, and flexibility for today’s lifestyle. Highlights Include: Gleaming natural hardwood floors & cabinets Sleek stainless steel appliances: microwave, stove, & dishwasher Spacious family room + a huge rec room – perfect for entertaining Walk-out dining area to your private deck and new fenced yard Mature trees offering shade and serenity BONUS: Additional Dwelling Unit (ADU) Multi generational home! Complete with its own kitchen & bathroom – ideal for guests, multigenerational living, or rental income Located in a quiet, established neighborhood with top-rated schools, nearby parks, and easy access to everything Colorado Springs has to offer. Come relax. Come feel at home. Schedule your showing today – this one won’t last!
Property Features
Property Type: Residential - Single Family
Cooling: Ceiling Fan(s)
Fireplaces: Gas, Lower Level
Garage: 2 car attached
Heating: Forced Air
Lot Size: 0.20 Acres
Roof Type: Composite Shingle
Taxes: $1,498
Year Built: 1971
Feature Descriptions
Appliances: 220v in Kitchen, Dishwasher, Disposal, Kitchen Vent Fan, Range
Basement/Foundation: Full Basement
Days on Site: 50
Existing Utilities: Electricity Connected, Natural Gas Connected
Exterior: Stucco
Floor Plan: 4-Levels
Floors: Vinyl/Linoleum
Garage Amenities: Garage Door Opener
Garage Type: Attached
Laundry Facilities: Lower
Lot: Level
Percentage of Basement Finished: 100
Square Footage: 588 (Basement), 595 (Main)
Utilities: Electricity Connected, Natural Gas Connected
Water: Municipal
Listed By / Shown By
Listed By
Agency Name: First Realty Homestead USA, Inc.
Agency Phone: (719) 356-2597
Shown By
Agent Name: Nicollette Gorden
Agent Phone: (719) 338-4408
Agency Title: The Cutting Edge, Realtors

Estimate Your Payment
Estimated Payment
$ 2,289.53 per month $2,043.69 Principal & Interest $124.83 Property Tax $121.01 Homeowner's Insurance
5210 Alteza Drive | MLS# 6190103
This single family home located at 5210 Alteza Drive, Colorado Springs, CO 80917 is currently listed for sale with an asking price of $414,900. This property was built in 1971 and has 5 bedrooms with 2608 sq. ft. Alteza Drive is located in the Villa Loma subdivision. Search Villa Loma real estate on www.nicollettesellshomes.com today.