
BEDS6
BATHS7
SQUARE FEET7,190
MLS#1518322
STATUSActive
PROPERTY TYPEResidential - Single Family
SUBDIVISIONStout
Property Description
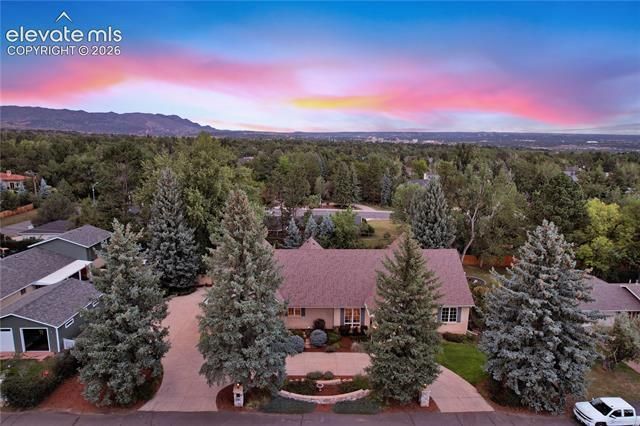
Welcome to one of the Broadmoor area's most exceptional homes. Perfectly located in award-winning District 12 and just a short walk to The Broadmoor Hotel and Broadmoor Elementary, this 6-bedroom, 7-bath luxury residence offers over 7,100 square feet of thoughtfully designed living space. From the stunning chef's kitchen with Wolf and Sub-Zero appliances to the private main-level primary retreat, every space was designed with both comfort and entertaining in mind. The home also features a dedicated theater room, full bar, game room, multiple living spaces, and an oversized four-car garage. A private upper-level in-law suite with its own entrance and mountain views offers incredible flexibility for multigenerational living, guests, or a home office. Outside, mature trees, expansive patios, and a private backyard create the perfect Colorado retreat. With exceptional craftsmanship, countless upgrades, and timeless elegance throughout, this is more than a home—it's a rare opportunity to own one of Colorado Springs' finest luxury properties. You truly have to experience it in person to appreciate everything it has to offer.
Property Features
Property Type: Residential - Single Family
Cooling: Ceiling Fan(s), Central Air
Fenced: Yes
Fireplaces: Basement, Gas, Main Level, Three, See Remarks
Garage: 4 car attached
Heating: Baseboard, Hot Water, Natural Gas, Radiant
Lot Size: 0.45 Acres
Roof Type: Composite Shingle
Stories: 1.0
Taxes: $6,624
Year Built: 2002
Feature Descriptions
Appliances: 220v in Kitchen, Dishwasher, Disposal, Dryer, Gas Grill, Gas in Kitchen, Kitchen Vent Fan, Microwave Oven, Other, Oven, Range, Refrigerator, Self Cleaning Oven, Trash Compactor, Washer
Basement/Foundation: Full Basement
Days on Site: 20
Existing Utilities: Cable Available, Electricity Connected, Natural Gas Connected, Telephone, See Prop Desc Remarks
Exterior: Stone, Stucco
Fence: All
Floor Plan: 1.5 Story
Floors: Carpet, Stone, Tile, Wood
Garage Amenities: Even with Main Level, Garage Door Opener, Heated, Oversized, Other
Garage Type: Attached
Handicap Access: Stairs to back entrance, Stairs to front entrance
Interior: 5-Pc Bath,9Ft + Ceilings, Crown Molding, French Doors, Great Room, Vaulted Ceilings, See Prop Desc Remarks
Laundry Facilities: Electric Hook-up, Gas Hook-up, Main
Lot: Cul-de-sac, Foothill, Level, Mountain View, Trees/Woods, See Prop Desc Remarks
Percentage of Basement Finished: 85
Square Footage: 2972 (Basement), 3030 (Main)
Utilities: Cable Available, Electricity Connected, Natural Gas Connected, Telephone, See Prop Desc Remarks
View: Mountain
Water: Municipal
Wooded: Yes
Listed By / Shown By
Listed By
Agency Name: REMAX PROPERTIES
Agency Phone: 719-548-8600
Shown By
Agent Name: Nicollette Gorden
Agent Phone: (719) 338-4408
Agency Title: The Cutting Edge, Realtors

Estimate Your Payment
Estimated Payment
$ 10,725.85 per month $9,605.19 Principal & Interest $551.92 Property Tax $568.75 Homeowner's Insurance
5 Sequoyah Road | MLS# 1518322
This single family home located at 5 Sequoyah Road, Colorado Springs, CO 80906 is currently listed for sale with an asking price of $1,950,000. This property was built in 2002 and has 6 bedrooms with 7190 sq. ft. Sequoyah Road is located in the Stout subdivision. Search Stout real estate on www.nicollettesellshomes.com today.