
BEDS3
BATHS1
SQUARE FEET1,200
MLS#4514188
STATUSActive
PROPERTY TYPEResidential - Single Family
SUBDIVISIONValerie Acres
Property Description
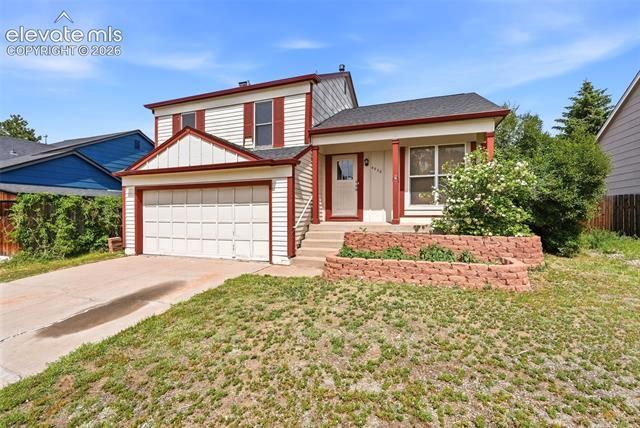
Beautifully updated and move-in ready, this tri-level home offers comfort, style, and convenience in a great location. Recent improvements include new kitchen cabinets, all new bathroom fixtures, new A/C and furnace, an upgraded roof, fresh interior paint, and much more. The open and bright common areas create an inviting layout that is perfect for everyday living and entertaining. Step outside to enjoy the large covered back patio and fully fenced backyard, offering a great space for relaxing, pets, play, or gatherings. Located just a 5-minute walk from Meadowlark Park and only minutes from Powers Boulevard, this home provides easy access to shopping, dining, schools, and major commuter routes. Commuting to Peterson Space Force Base and Fort Carson is quick and convenient. This well-maintained home combines thoughtful updates, functional living space, and a desirable location—ready for its next owner to move right in.
Property Features
Property Type: Residential - Single Family
Cooling: Ceiling Fan(s), Central Air
Fenced: Yes
Fireplaces: Main Level, Wood Burning
Garage: 2 car attached
Heating: Forced Air, Natural Gas
Lot Size: 0.12 Acres
Roof Type: Composite Shingle
Taxes: $1,173
Year Built: 1983
Feature Descriptions
Appliances: Disposal, Kitchen Vent Fan, Oven, Range, Refrigerator
Basement/Foundation: Walk Out
Days on Site: 50
Existing Utilities: Electricity Connected, Natural Gas Connected
Exterior: Wood
Fence: Rear
Floor Plan: Tri-Level
Floors: Carpet, Ceramic Tile, Vinyl/Linoleum
Garage Type: Attached
Lot: Level
Square Footage: 412 (Main)
Utilities: Electricity Connected, Natural Gas Connected
Water: Municipal
Listed By / Shown By
Listed By
Agency Name: Farris Price
Agency Phone: 719-888-9299
Shown By
Agent Name: Nicollette Gorden
Agent Phone: (719) 338-4408
Agency Title: The Cutting Edge, Realtors

Estimate Your Payment
Estimated Payment
$ 1,897.67 per month $1,699.38 Principal & Interest $97.67 Property Tax $100.63 Homeowner's Insurance
4928 Joseph Drive | MLS# 4514188
This single family home located at 4928 Joseph Drive, Colorado Springs, CO 80916 is currently listed for sale with an asking price of $345,000. This property was built in 1983 and has 3 bedrooms with 1200 sq. ft. Joseph Drive is located in the Valerie Acres subdivision. Search Valerie Acres real estate on www.nicollettesellshomes.com today.