
BEDS3
BATHS4
SQUARE FEET1,935
MLS#4297907
STATUSActive
PROPERTY TYPEResidential - Townhouse
SUBDIVISIONSaddleback Townhomes
Property Description
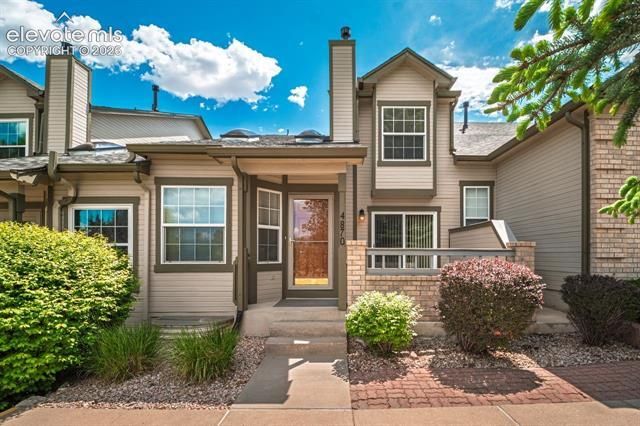
This immaculately maintained townhome will make you smile when you open the door! Saddleback Townhomes are very popular and are only offered for sale once in a while. Beautiful hardwood floors, loft for relaxing, fireplace separating the dining room and living space and a huge Primary Suite are features to look forward to. The basement has a nice sized bedroom, bathroom and plenty of storage. Attached 2-car garage with room for storage, private patio with mountain views, and affordable HOA dues are things to be considered. This townhome has been very well maintained and is in move-in ready condition so you will want to take a look!
Property Features
Property Type: Residential - Townhouse
Cooling: Ceiling Fan(s), Central Air
Fireplaces: Gas, Main Level, One
Garage: 2 car attached
Heating: Forced Air, Natural Gas
Lot Size: 0.03 Acres
Roof Type: Composite Shingle
Stories: 2.0
Taxes: $1,280
Year Built: 1997
Feature Descriptions
Appliances: Dishwasher, Disposal, Gas in Kitchen, Microwave Oven, Oven, Range, Refrigerator
Association Fee: $267.00 (Monthly)
Basement/Foundation: Partial Basement
Days on Site: 2
Existing Utilities: Electricity Connected, Natural Gas Connected, Telephone
Exterior: Wood
Floor Plan: 2 Story
Floors: Carpet, Wood
Garage Amenities: Garage Door Opener
Garage Type: Attached
Interior: 9Ft + Ceilings, French Doors, Skylight (s), Vaulted Ceilings
Laundry Facilities: Basement, Electric Hook-up, Gas Hook-up
Lot: Mountain View, View of Pikes Peak
Percentage of Basement Finished: 95
Square Footage: 580 (Basement), 582 (Main)
Unit: Inside Unit
Utilities: Electricity Connected, Natural Gas Connected, Telephone
View: Mountain, Pikes Peak
Water: Municipal
Listed By / Shown By
Listed By
Agency Name: HomeSmart
Agency Phone: 719-634-8761
Shown By
Agent Name: Nicollette Gorden
Agent Phone: (719) 338-4408
Agency Title: The Cutting Edge, Realtors

Estimate Your Payment
Estimated Payment
$ 1,984.85 per month $1,773.27 Principal & Interest $106.58 Property Tax $105.00 Homeowner's Insurance
4870 Walking Horse Point | MLS# 4297907
This townhouse located at 4870 Walking Horse Point, Colorado Springs, CO 80923 is currently listed for sale with an asking price of $360,000. This property was built in 1997 and has 3 bedrooms with 1935 sq. ft. Walking Horse Point is located in the Saddleback Townhomes subdivision. Search Saddleback Townhomes real estate on www.nicollettesellshomes.com today.