
BEDS4
BATHS4
SQUARE FEET2,311
MLS#7185508
STATUSActive
PROPERTY TYPEResidential - Single Family
SUBDIVISIONLive Oak Station
Property Description
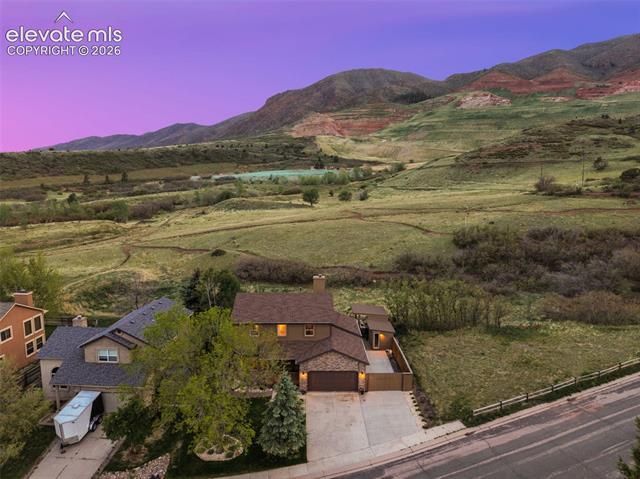
This Heavily Updated Home has Tremendous Outdoor Living Possibilities with Open Space and Mountain Views along with access to the Blodgett Open Space Trail System and Privacy! This meticulous 4 bedroom and 4 bath home has undoubtedly one of the best views that Colorado Springs has to offer. The upgrades and design of this backyard alone is simply a peaceful paradise that is perfect for solitude and enjoying the beautiful mountains or an amazing entertainment space. If you are an outdoor enthusiast and you would love an amazing outside setting with endless trails for hiking, running and biking right outside your home, then you just found your dream home. Wildlife watching opportunities are endless including moose and bear. Kitchen has upgraded stainless steel appliances, granite, and a pantry. Bathroom have also been updated. Copious amount of money has been spent updating this home that includes new PEX plumbing, new 200 amp electrical panel, newer roof, added stucco and some hand textured walls, new paint including trim, window frames, and baseboards, Newer carpet and refinished wood floors, upgraded outlet and switch plates, New Ceiling Fan/Light in Family Room and Primary Bedroom, New 6 Panel Doors, added electric to shed and covered veranda along with service for the hot tub. This party home will be loved by everyone coming through the door.
Property Features
Property Type: Residential - Single Family
Cooling: Ceiling Fan(s), Central Air
Fireplaces: Gas, Main Level
Garage: 2 car attached
Heating: Forced Air
Lot Size: 0.14 Acres
Roof Type: Composite Shingle
Stories: 2.0
Taxes: $1,692
Year Built: 1993
Feature Descriptions
Basement/Foundation: Full Basement
Existing Utilities: Electricity Connected, Natural Gas Connected
Exterior: Stucco
Floor Plan: 2 Story
Floors: Carpet, Ceramic Tile, Wood Laminate
Garage Type: Attached
Interior: Vaulted Ceilings
Laundry Facilities: Main
Lot: Backs to City/Cnty/State/Natl OS, Backs to Open Space, Meadow, Mountain View, Trees/Woods, View of Rock Formations
Outbuilding(s): Yes
Out Buildings: Storage Shed
Percentage of Basement Finished: 95
Square Footage: 572 (Basement), 907 (Main)
Utilities: Electricity Connected, Natural Gas Connected
View: Mountain, Rock Formations
Water: Municipal
Wooded: Yes
Listed By / Shown By
Listed By
Agency Name: REMAX PROPERTIES
Agency Phone: 719-548-8600
Shown By
Agent Name: Nicollette Gorden
Agent Phone: (719) 338-4408
Agency Title: The Cutting Edge, Realtors

Estimate Your Payment
Estimated Payment
$ 3,480.14 per month $3,152.47 Principal & Interest $141.00 Property Tax $186.67 Homeowner's Insurance
2835 Coldwater Drive | MLS# 7185508
This single family home located at 2835 Coldwater Drive, Colorado Springs, CO 80919 is currently listed for sale with an asking price of $640,000. This property was built in 1993 and has 4 bedrooms with 2311 sq. ft. Coldwater Drive is located in the Live Oak Station subdivision. Search Live Oak Station real estate on www.nicollettesellshomes.com today.