
BEDS3
BATHS2
SQUARE FEET1,552
MLS#1918732
STATUSActive
PROPERTY TYPEResidential - Townhouse
SUBDIVISIONCopper Creek
Property Description
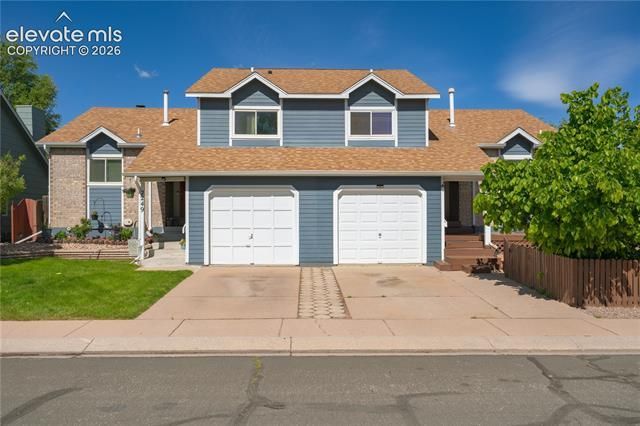
Welcome to this immaculately well-kept home offering space,functionality, and no HOA! This beautiful property features four levels of living, providing plenty of room for everyone to spread out and enjoy. With two separate living spaces, there is flexibility for entertaining, relaxing, a playroom, home office, or additional family space. The sellers ave The home also includes a one-car garage and sits on one of the largest lots in the area, giving you an incredibly spacious backyard with endless possibilities. Whether you envision summer BBQs, a garden, room for pets, or simply enjoying the Colorado sunshine, this yard truly stands out from the rest. Inside, pride of ownership is evident throughout, with the home being exceptionally clean, cared for, and move-in ready. The layout offers both comfort and practicality, making it ideal for a variety of lifestyles. Conveniently located in a desirable part of the city with quick access to I-25 and Academy Boulevard, commuting around Colorado Springs is easy and efficient. The home is also located just a short drive from several military bases, shopping, dining, parks, and everyday conveniences. This is a rare opportunity to own a spacious home on an oversized lot in a highly convenient location. Schedule your showing today!
Property Features
Property Type: Residential - Townhouse
Cooling: Central Air
Fenced: Yes
Fireplaces: None
Garage: 1 car attached
Heating: Forced Air
Lot Size: 0.13 Acres
Roof Type: Composite Shingle
Stories: 2.0
Taxes: $539
Year Built: 1986
Feature Descriptions
Appliances: Dishwasher, Disposal, Oven, Range, Refrigerator
Basement/Foundation: Partial Basement
Days on Site: 1
Existing Utilities: Cable Available, Electricity Connected, Natural Gas Connected
Exterior: Wood
Fence: Rear
Floor Plan: 2 Story
Garage Type: Attached
Interior: Vaulted Ceilings
Laundry Facilities: Basement
Lot: Corner
Percentage of Basement Finished: 100
Square Footage: 464 (Basement), 680 (Main)
Unit: End Unit, Ground Floor
Utilities: Cable Available, Electricity Connected, Natural Gas Connected
Water: Municipal
Listed By / Shown By
Listed By
Agency Name: Keller Williams Partners
Agency Phone: 719-955-1999
Shown By
Agent Name: Nicollette Gorden
Agent Phone: (719) 338-4408
Agency Title: The Cutting Edge, Realtors

Estimate Your Payment
Estimated Payment
$ 1,818.83 per month $1,674.75 Principal & Interest $44.92 Property Tax $99.17 Homeowner's Insurance
2255 Del Mar Drive | MLS# 1918732
This townhouse located at 2255 Del Mar Drive, Colorado Springs, CO 80910 is currently listed for sale with an asking price of $340,000. This property was built in 1986 and has 3 bedrooms with 1552 sq. ft. Del Mar Drive is located in the Copper Creek subdivision. Search Copper Creek real estate on www.nicollettesellshomes.com today.