
BEDS5
BATHS2
SQUARE FEET2,026
MLS#2580276
STATUSActive
PROPERTY TYPEResidential - Single Family
SUBDIVISIONCentury Heights
Property Description
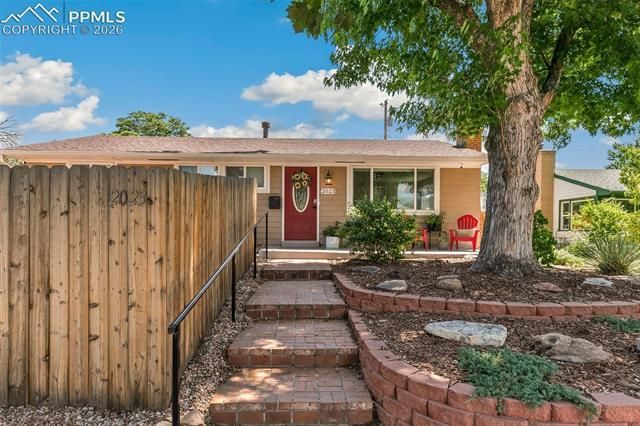
Refreshed, remodeled, and move-in ready 5-bedroom ranch home featuring a rare legal Accessory Family Suite offering two complete living areas under one roof. The main level offers 3 bedrooms, 1 full bath, an open living area, full kitchen, and dedicated laundry cabinet. The private lower-level suite includes 2 bedrooms, 1 full bath, full kitchen, living area, laundry closet, storage room, and separate side entry - ideal for multi-generational living, guests, remote work flexibility, or offsetting monthly housing costs. Major updates and features include a new roof with transferable warranty, new furnace and water heater, radon mitigation system, updated finishes throughout, modern appliances, fenced front and back yards, covered rear patio with mature grape vine, ample parking, and detached 2-car garage with attached shed. Rare legal AFS setup in central Colorado Springs offering flexibility, privacy, and long-term versatility in one move-in-ready home. Conveniently located near parks, shopping, dining, schools, and I-25. Buyer to verify intended use and rental requirements.
Property Features
Property Type: Residential - Single Family
Cooling: Ceiling Fan(s), Central Air
Fireplaces: None
Garage: 2
Heating: Forced Air
Lot Size: 0.14 Acres
Roof Type: Composite Shingle
Stories: 1.0
Taxes: $1,155
Year Built: 1955
Feature Descriptions
Appliances: Dishwasher, Microwave Oven, Oven, Refrigerator
Basement/Foundation: Full Basement
Days on Site: 140
Existing Utilities: Electricity Connected, Natural Gas Connected
Exterior: Wood, See Prop Desc Remarks
Floor Plan: Ranch
Floors: Carpet, Wood
Garage Type: Detached
Laundry Facilities: Basement, Main
Lot: Level, Mountain View, View of Rock Formations, See Prop Desc Remarks
Percentage of Basement Finished: 95
Square Footage: 1013 (Basement), 1013 (Main)
Utilities: Electricity Connected, Natural Gas Connected
View: Mountain, Rock Formations
Water: Municipal
Listed By / Shown By
Listed By
Agency Name: Exp Realty LLC
Agency Phone: 888-440-2724
Shown By
Agent Name: Nicollette Gorden
Agent Phone: (719) 338-4408
Agency Title: The Cutting Edge, Realtors

Estimate Your Payment
Estimated Payment
$ 2,704.35 per month $2,462.38 Principal & Interest $96.17 Property Tax $145.80 Homeowner's Insurance
2023 Winston Road | MLS# 2580276
This single family home located at 2023 Winston Road, Colorado Springs, CO 80909 is currently listed for sale with an asking price of $499,900. This property was built in 1955 and has 5 bedrooms with 2026 sq. ft. Winston Road is located in the Century Heights subdivision. Search Century Heights real estate on www.nicollettesellshomes.com today.