
BEDS5
BATHS6
SQUARE FEET4,196
MLS#1226145
STATUSActive
PROPERTY TYPEResidential - Single Family
SUBDIVISIONWalden III
Property Description
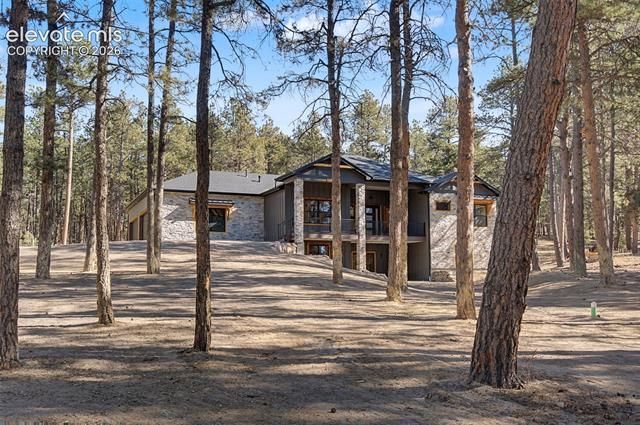
Custom home on a beautifully treed lot featuring 5 bedrooms and 6 baths. Upon entering the front door, you’re greeted by 12-foot ceilings and an oversized living room with a gas fireplace and custom mantel. The main level offers an expansive gourmet kitchen with a large island, butler’s pantry, and separate dining area, along with two bedrooms, each with its own ensuite bath. The lower level features a generous entertainment area with wet bar, three additional bedrooms (two with ensuites), a mechanical room, and a dedicated exercise room. All of this with no HOA and no covenants.
Property Features
Property Type: Residential - Single Family
Cooling: Central Air
Fireplaces: Two
Garage: 4 car attached
Heating: Forced Air, Natural Gas
Lot Size: 1.34 Acres
Roof Type: Composite Shingle
Stories: 1.0
Taxes: $3,086
Year Built: 2026
Feature Descriptions
Appliances: 220v in Kitchen, Cook Top, Countertop System, Dishwasher, Disposal, Double Oven, Gas in Kitchen, Range, Refrigerator, Self Cleaning Oven
Basement/Foundation: Full Basement, Walk Out
Builder Model: The Lyndsay
Builder Name: JS Homes Inc
Days on Site: 50
Existing Utilities: Cable Connected, Electricity Connected, Natural Gas Connected
Exterior: Stone, Stucco
Fence: None
Floor Plan: Ranch
Floors: Luxury Vinyl
Garage Amenities: 220V, Garage Door Opener, Oversized
Garage Type: Attached
Interior: 9Ft + Ceilings, Beamed Ceilings, Vaulted Ceilings
Laundry Facilities: Main
Lot: Trees/Woods
Percentage of Basement Finished: 96
Square Footage: 2098 (Basement), 2098 (Main)
Utilities: Cable Connected, Electricity Connected, Natural Gas Connected
Water: Municipal
Wooded: Yes
Listed By / Shown By
Listed By
Agency Name: JS Homes Real Estate
Agency Phone: (303) 564-2349
Shown By
Agent Name: Nicollette Gorden
Agent Phone: (719) 338-4408
Agency Title: The Cutting Edge, Realtors

Estimate Your Payment
Estimated Payment
$ 8,077.97 per month $7,383.68 Principal & Interest $257.08 Property Tax $437.21 Homeowner's Insurance
18165 Woodhaven Drive | MLS# 1226145
This single family home located at 18165 Woodhaven Drive, Colorado Springs, CO 80908 is currently listed for sale with an asking price of $1,499,000. This property was built in 2026 and has 5 bedrooms with 4196 sq. ft. Woodhaven Drive is located in the Walden III subdivision. Search Walden III real estate on www.nicollettesellshomes.com today.