
BEDS4
BATHS3
SQUARE FEET3,831
MLS#1655795
STATUSActive
PROPERTY TYPEResidential - Single Family
SUBDIVISIONFlying Horse
Property Description
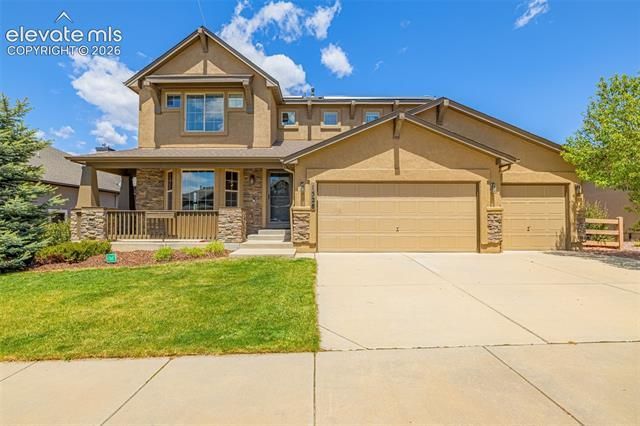
Located in the highly desirable Flying Horse neighborhood, this beautifully maintained 4 bedroom, 3 bathroom home offers over 3,800 total square feet, stunning mountain views, and an exceptional layout designed for comfortable Colorado living. The stucco exterior with stone accents creates incredible curb appeal, complemented by a large covered front porch, southern exposure driveway, paid-off solar panels, and an oversized 3-car garage. Inside, the main level features beautiful hardwood floors, formal living and dining rooms with bay windows, recessed lighting, and a spacious family room with a stone-clad gas fireplace. The kitchen is loaded with upgrades including 40-inch cabinets with crown molding, granite countertops, center island, stone backsplash, stainless steel appliances, graphite sink, pantry, homework desk, and a breakfast nook with custom lighting and shelving. Step outside to the composite deck with stucco columns, breathtaking mountain views, no rear neighbors, and views overlooking Flying Horse Park. Upstairs features 4 spacious bedrooms including a luxurious primary suite with vaulted ceilings, walk-in closet, barn doors, 5-piece bath, soaking tub, tiled shower, granite countertops, and updated lighting. Two secondary bedrooms include walk-in closets. The unfinished walkout basement offers endless potential with rough-in plumbing already in place for a future bathroom. Fully fenced backyard and fantastic location close to parks, schools, dining, and shopping.
Property Features
Property Type: Residential - Single Family
Cooling: Ceiling Fan(s), Central Air
Fenced: Yes
Fireplaces: Gas, Main Level, One
Garage: 3 car attached
Heating: Active Solar, Forced Air, Hot Water, Natural Gas
Lot Size: 0.20 Acres
Roof Type: Composite Shingle
Stories: 2.0
Taxes: $5,500
Year Built: 2013
Feature Descriptions
Appliances: 220v in Kitchen, Dishwasher, Disposal, Microwave Oven, Oven, Range, Refrigerator
Association Fee: $67.00 (Monthly)
Basement/Foundation: Full Basement, Walk Out
Community Features: Club House, Dog Park, Fitness Center, Garden Area, Golf Course, Hiking or Biking Trails, Parks or Open Space, Playground Area, Pool, Tennis
Complex Amenities: Club House, Green Areas, Playground
Days on Site: 1
Existing Utilities: Cable Available, Electricity Connected, Natural Gas Available, Solar
Exterior: Stone, Stucco
Fence: Rear
Floor Plan: 2 Story
Floors: Carpet, Ceramic Tile, Wood
Garage Amenities: Even with Main Level, Garage Door Opener, Oversized
Garage Type: Attached
Interior: 5-Pc Bath
Laundry Facilities: Electric Hook-up, Gas Hook-up, Main
Lot: Mountain View, View of Pikes Peak
Square Footage: 1280 (Basement), 1335 (Main)
Utilities: Cable Available, Electricity Connected, Natural Gas Available, Solar
View: Mountain, Pikes Peak
Water: Municipal
Listed By / Shown By
Listed By
Agency Name: Coldwell Banker Realty
Agency Phone: 719-550-2500
Shown By
Agent Name: Nicollette Gorden
Agent Phone: (719) 338-4408
Agency Title: The Cutting Edge, Realtors

Estimate Your Payment
Estimated Payment
$ 4,188.78 per month $3,521.90 Principal & Interest $458.33 Property Tax $208.54 Homeowner's Insurance
1528 Yellow Tail Drive | MLS# 1655795
This single family home located at 1528 Yellow Tail Drive, Colorado Springs, CO 80921 is currently listed for sale with an asking price of $715,000. This property was built in 2013 and has 4 bedrooms with 3831 sq. ft. Yellow Tail Drive is located in the Flying Horse subdivision. Search Flying Horse real estate on www.nicollettesellshomes.com today.