
BEDS4
BATHS2
SQUARE FEET1,646
MLS#4981044
STATUSActive
PROPERTY TYPEResidential - Single Family
SUBDIVISIONBakers Sub
Property Description
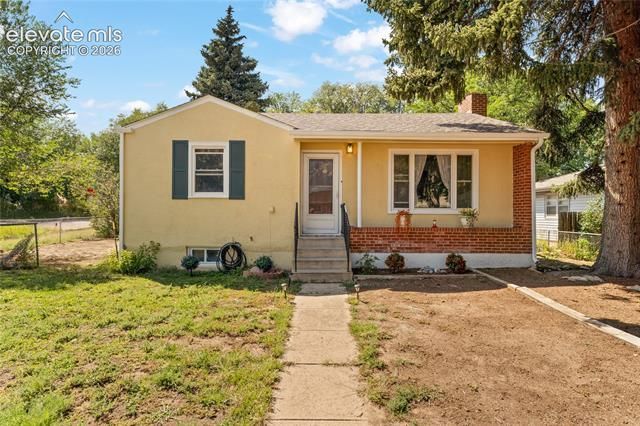
Welcome home to this charming property tucked away in a quiet cul-de-sac with open space and a walking trail directly behind! Recent updates include a freshly painted exterior, brand-new roof, and a repainted deck with a hail-resistant roof for year-round enjoyment. The main level offers two bedrooms, a full bath, and a bright sunroom at the back of the home with two exits to the outdoors—ideal for relaxing with morning coffee or evening gatherings. The finished basement extends your living space with two additional bedrooms, a 3/4 bath, and a cozy fireplace. The entire property is fully fenced for privacy, while the detached two-car garage provides convenience and storage. With thoughtful updates, multiple living spaces, and trails right out your back door, this home is the perfect blend of comfort and function!
Property Features
Property Type: Residential - Single Family
Cooling: Ceiling Fan(s), Central Air
Fenced: Yes
Fireplaces: Basement
Garage: 2
Heating: Forced Air, Natural Gas
Lot Size: 0.15 Acres
Roof Type: Composite Shingle
Stories: 1.0
Taxes: $1,269
Year Built: 1951
Feature Descriptions
Appliances: Dishwasher, Dryer, Range, Refrigerator, Washer
Basement/Foundation: Full Basement
Days on Site: 50
Existing Utilities: Cable Available, Electricity Connected, Natural Gas Connected
Exterior: Stucco
Fence: All
Floor Plan: Ranch
Floors: Tile, Wood Laminate
Garage Type: Detached
Laundry Facilities: Main
Lot: Cul-de-sac
Percentage of Basement Finished: 100
Square Footage: 763 (Basement), 883 (Main)
Utilities: Cable Available, Electricity Connected, Natural Gas Connected
Water: Assoc/Distr
Listed By / Shown By
Listed By
Agency Name: Exp Realty LLC
Agency Phone: 888-440-2724
Shown By
Agent Name: Nicollette Gorden
Agent Phone: (719) 338-4408
Agency Title: The Cutting Edge, Realtors

Estimate Your Payment
Estimated Payment
$ 2,140.54 per month $1,921.04 Principal & Interest $105.75 Property Tax $113.75 Homeowner's Insurance
1502 Buena Ventura Circle | MLS# 4981044
This single family home located at 1502 Buena Ventura Circle, Colorado Springs, CO 80907 is currently listed for sale with an asking price of $390,000. This property was built in 1951 and has 4 bedrooms with 1646 sq. ft. Buena Ventura Circle is located in the Bakers Sub subdivision. Search Bakers Sub real estate on www.nicollettesellshomes.com today.