
BEDS4
BATHS3
SQUARE FEET2,031
MLS#9295450
STATUSActive
PROPERTY TYPEResidential - Single Family
SUBDIVISIONPueblo West
Property Description
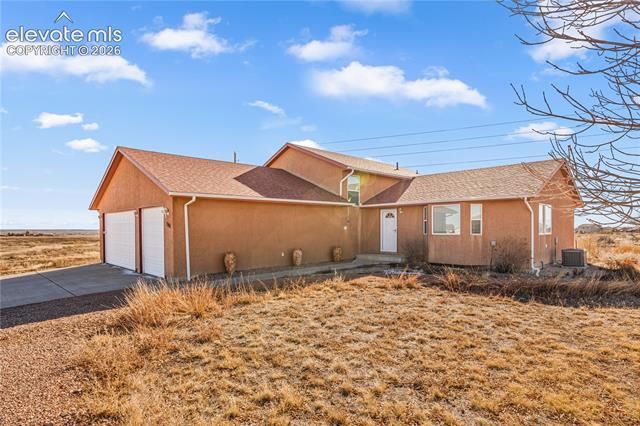
Discover the space, freedom, and lifestyle Pueblo West is known for with this well-maintained tri-level home situated on just over an acre. Offering 4 bedrooms, 3 located upstairs and 1 on the lower level, this layout provides flexibility for families, guests, a home office, or multi-generational living. The main level features an open-concept design with a spacious kitchen, dining area, and living room that flows seamlessly for everyday living and entertaining. The lower-level family room creates the perfect second living space for movie nights, game days, or relaxing after work. Outside is where this property truly shines. The oversized 1+ acre lot gives you the elbow room buyers are looking for in Pueblo West—space for RVs, trailers, toys, future shops, animals, or simply enjoying Colorado sunsets and mountain views. The attached 3-car garage provides plenty of room for vehicles, storage, and projects. Located in one of Pueblo West’s most sought-after areas with easy access to schools, shopping, recreation, and Hwy 50, this property delivers the combination of land, functionality, and freedom that makes Pueblo West living so desirable.
Property Features
Property Type: Residential - Single Family
Cooling: Central Air
Fireplaces: Lower Level
Garage: 3 car attached
Heating: Forced Air
Lot Size: 1.14 Acres
Roof Type: Composite Shingle
Taxes: $2,731
Year Built: 2005
Feature Descriptions
Appliances: Dishwasher, Disposal, Microwave Oven, Oven, Refrigerator
Basement/Foundation: Not Applicable
Existing Utilities: Cable Available, Electricity Available, Electricity Connected, Natural Gas Available, Natural Gas Connected
Exterior: Stucco
Floor Plan: Tri-Level
Floors: Carpet
Garage Type: Attached
Handicap Access: Stairs to front entrance
Laundry Facilities: Lower
Lot: Cul-de-sac, Level, Mountain View
Square Footage: 591 (Main)
Utilities: Cable Available, Electricity Available, Electricity Connected, Natural Gas Available, Natural Gas Connected
View: Mountain
Water: Assoc/Distr
Listed By / Shown By
Listed By
Agency Name: Keller Williams Performance Realty
Agency Phone: 719-583-1100
Shown By
Agent Name: Nicollette Gorden
Agent Phone: (719) 338-4408
Agency Title: The Cutting Edge, Realtors

Estimate Your Payment
Estimated Payment
$ 2,236.20 per month $1,896.41 Principal & Interest $227.50 Property Tax $112.29 Homeowner's Insurance
1501 N Gentry Lane | MLS# 9295450
This single family home located at 1501 N Gentry Lane, Pueblo West, CO 81007 is currently listed for sale with an asking price of $385,000. This property was built in 2005 and has 4 bedrooms with 2031 sq. ft. N Gentry Lane is located in the Pueblo West subdivision. Search Pueblo West real estate on www.nicollettesellshomes.com today.