
BEDS4
BATHS3
SQUARE FEET3,122
MLS#7567560
STATUSActive
PROPERTY TYPEResidential - Townhouse
SUBDIVISIONParadise Villas
Property Description
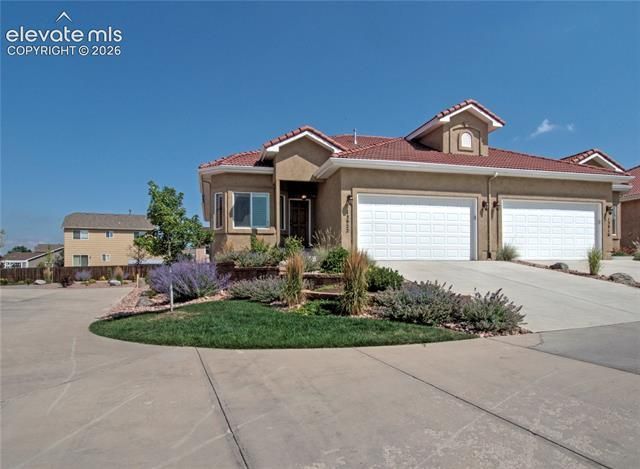
"Experience the pinnacle of maintenance-free living in this stunning end-unit patio home. Positioned to capture breathtaking, unobstructed west-facing mountain views, the home features custom electronic blinds for effortless privacy. The main level boasts elegant hardwood floors and a gourmet kitchen equipped with granite countertops, stainless steel appliances, and a breakfast bar. Relax in the living room or step out onto the covered patio to enjoy the scenery. The spacious primary suite serves as a true retreat, offering room for a king bed and a luxury 5-piece en-suite bath. A flexible second main-level bedroom makes the perfect home office, while the fully finished lower level adds a large family room with 2 more bedrooms and a full bath. **Bonus: a nice-sized wet bar with a bar top and a storage closet. A beautiful, move-in-ready home not to be missed!" Sidenote: This home has been an all-inclusive corporate rental with me for 10 years, lightly lived in.
Property Features
Property Type: Residential - Townhouse
Cooling: Ceiling Fan(s), Central Air
Fireplaces: Gas, Main Level
Garage: 2 car attached
Heating: Forced Air, Natural Gas
Lot Size: 0.05 Acres
Roof Type: Tile
Stories: 1.0
Taxes: $3,334
Year Built: 2015
Feature Descriptions
Appliances: 220v in Kitchen, Dishwasher, Disposal, Downdraft Range, Dryer, Gas in Kitchen, Kitchen Vent Fan, Microwave Oven, Range, Self Cleaning Oven, Washer
Association Fee: $235.00 (Monthly)
Basement/Foundation: Full Basement
Community Features: Gated Community
Complex Amenities: None
Days on Site: 49
Existing Utilities: Cable Available, Electricity Available, Natural Gas Connected
Exterior: Stucco
Fence: Community
Floor Plan: Ranch
Floors: Carpet, Tile, Wood
Garage Amenities: Garage Door Opener, Oversized
Garage Type: Attached
Interior: 5-Pc Bath,6-Panel Doors, French Doors, Great Room, Vaulted Ceilings
Laundry Facilities: Electric Hook-up, Main
Lot: 360-degree View, Corner
Percentage of Basement Finished: 100
Square Footage: 1561 (Basement), 1561 (Main)
Unit: End Unit
Utilities: Cable Available, Electricity Available, Natural Gas Connected
View: 360-degree
Water: Assoc/Distr, Municipal
Listed By / Shown By
Listed By
Agency Name: Minks Real Estate Team
Agency Phone: 719-442-4337
Shown By
Agent Name: Nicollette Gorden
Agent Phone: (719) 338-4408
Agency Title: The Cutting Edge, Realtors

Estimate Your Payment
Estimated Payment
$ 3,434.36 per month $2,980.07 Principal & Interest $277.83 Property Tax $176.46 Homeowner's Insurance
13922 Paradise Villas Grove | MLS# 7567560
This townhouse located at 13922 Paradise Villas Grove, Colorado Springs, CO 80921 is currently listed for sale with an asking price of $605,000. This property was built in 2015 and has 4 bedrooms with 3122 sq. ft. Paradise Villas Grove is located in the Paradise Villas subdivision. Search Paradise Villas real estate on www.nicollettesellshomes.com today.