
BEDS3
BATHS3
SQUARE FEET2,910
MLS#6743995
STATUSActive
PROPERTY TYPEResidential - Single Family
SUBDIVISIONChelsea Glen
Property Description
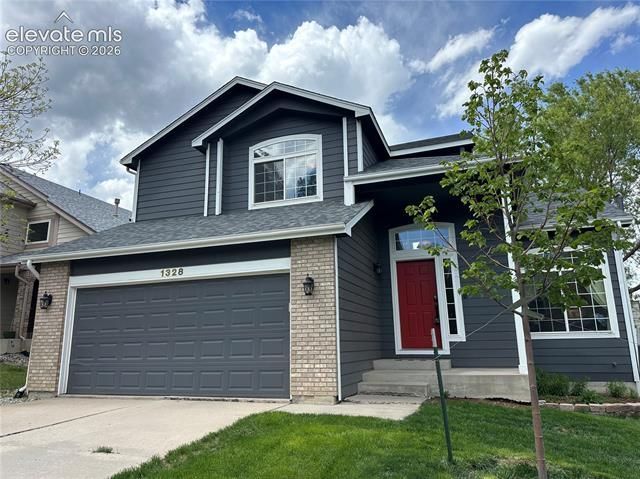
No HOA and desirable property taxes. Welcome to Chelsea Glen subdivision on the highly sought-after west side of Colorado Springs. This move-in ready 3-bedroom, 3-bathroom home has been well maintained and offers the perfect combination of comfort, functionality, and value. The inviting floor plan features bright living spaces with great natural light and comfortable flow for everyday living and entertaining. The unfinished walkout basement provides endless possibilities for future expansion, storage, recreation space, home gym, or additional living area tailored to your needs. Major updates have already been completed, including new carpets 2026, a new deck in 2025, electrical panel upgrade with Tesla charger in 2023, new water heater in 2022, roof replacement in 2021, new hardwood flooring in main level, and new fencing. Buyers will appreciate the peace of mind that comes with these important improvements already in place. Enjoy convenient access to parks, hiking trails, shopping, dining, downtown Colorado Springs, and nearby west side amenities. This is an opportunity to own a well-cared-for home in an established neighborhood offering location, updates, and future potential.
Property Features
Property Type: Residential - Single Family
Cooling: Ceiling Fan(s), Central Air
Fenced: Yes
Fireplaces: Main Level
Garage: 2 car attached
Heating: Forced Air
Lot Size: 0.11 Acres
Roof Type: Composite Shingle
Stories: 2.0
Taxes: $1,575
Year Built: 1994
Feature Descriptions
Appliances: 220v in Kitchen, Dishwasher, Disposal, Dryer, Microwave Oven, Oven, Range, Refrigerator, Washer
Basement/Foundation: Full Basement, Walk Out
Days on Site: 49
Existing Utilities: Cable Available, Electricity Available
Exterior: Masonite Type, Wood
Fence: Rear
Floor Plan: 2 Story
Floors: Carpet, Wood
Garage Amenities: Garage Door Opener
Garage Type: Attached
Interior: 5-Pc Bath
Laundry Facilities: Basement
Lot: Level, Mountain View, Trees/Woods
Square Footage: 982 (Basement), 996 (Main)
Utilities: Cable Available, Electricity Available
View: Mountain
Water: Municipal
Wooded: Yes
Listed By / Shown By
Listed By
Agency Name: Real Broker, LLC DBA Real
Agency Phone: 720-807-2890
Shown By
Agent Name: Nicollette Gorden
Agent Phone: (719) 338-4408
Agency Title: The Cutting Edge, Realtors

Estimate Your Payment
Estimated Payment
$ 2,974.74 per month $2,684.53 Principal & Interest $131.25 Property Tax $158.96 Homeowner's Insurance
1328 Hamstead Court | MLS# 6743995
This single family home located at 1328 Hamstead Court, Colorado Springs, CO 80907 is currently listed for sale with an asking price of $545,000. This property was built in 1994 and has 3 bedrooms with 2910 sq. ft. Hamstead Court is located in the Chelsea Glen subdivision. Search Chelsea Glen real estate on www.nicollettesellshomes.com today.