
BEDS4
BATHS2
SQUARE FEET1,104
MLS#234483
STATUSActive
PROPERTY TYPEResidential - Single Family
SUBDIVISIONAberdeen
SCHOOL60
Property Description
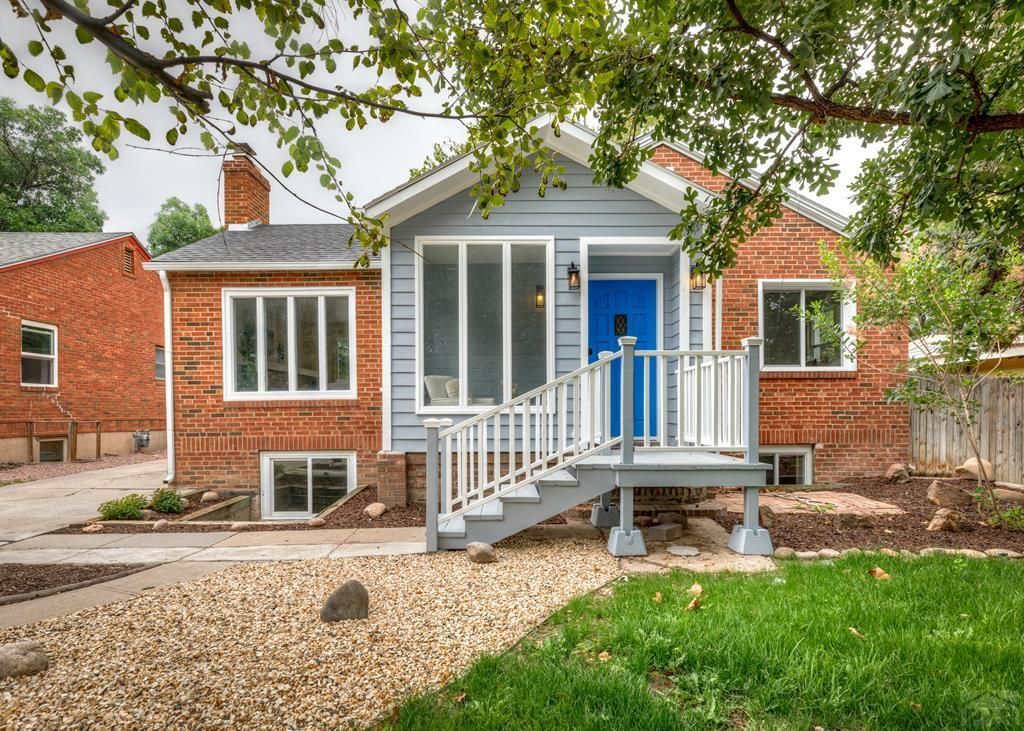
Beautifully updated 4 bedroom, 2 bathroom, ranch plan home with a brand-new roof on both the house and detached studio, fresh exterior paint, new LVP, carpet, paint, lighting, fixtures, and hardware throughout. Great curb appeal with mature trees and a fenced yard, directly across from a trailhead. Step inside through the enclosed sunroom into a spacious living room with wood-burning brick fireplace, built-ins, and large accent window. The kitchen has all-new stainless appliances, quartz counters, subway tile backsplash, modern soft-close cabinetry, pantry, and eat-in space with views to the backyard. Two main-level bedrooms each feature walk-in closets, and the updated full bath offers a quartz vanity, tiled tub/shower, and built-in storage. The basement adds two more bedrooms with egress windows, a family room with electric fireplace, laundry room, ample storage, and a stylish bath with tiled walk-in shower. Enjoy the outdoors on the enclosed back porch with skylights, huge concrete patio, pergola, stone pathways, and mature landscaping. The detached studio is perfect for a home office, gym, or creative space???complete with vaulted ceilings, LVP flooring, electric heat, and separate power. Additional upgrades include a tankless water heater, hot water baseboard heating, new fencing with gated access, and remote-control ceiling fans. Move-in ready with modern finishes and versatile living spaces inside and out!
Property Features
Property Type: Residential - Single Family
Fenced: Yes
Fireplaces: 2
Home Style: Ranch
Lot Size: 0.14 Acres
Taxes: $1,480
Year Built: 1948
Feature Descriptions
Approximate Square Footage (Level): 1104 (Main), 1104 (Basement)
Days on Site: 50
Exterior: Shed, Outbuildings, RV Parking
Interior: New Floor Coverings, New Paint, Ceiling Fan(s), Walk-In Closet(s), Walk-in Shower, Hard Surface Counter Top
Landscaping: Wood Fence-Rear, Lawn-Front, Lawn-Rear, Trees-Front, Trees-Rear, Garden Area-Rear
Lot Dimensions: 0.143 Acre(s)
Parking Notes: No Garage
Patio/Deck: Porch-Enclosed-Front, Porch-Enclosed-Rear, Patio-Open-Rear
Local Schools
School District: 60
Listed By / Shown By
Listed By
Agency Name: The Cutting Edge Realtors

Shown By
Agent Name: Nicollette Gorden
Agent Phone: (719) 338-4408
Estimate Your Payment
Estimated Payment
$ 2,027.69 per month $1,797.89 Principal & Interest $123.33 Property Tax $106.46 Homeowner's Insurance
1306 W Abriendo Ave | MLS# 234483
This single family home located at 1306 W Abriendo Ave, Pueblo, CO 81004 is currently listed for sale by The Cutting Edge Realtors, with an asking price of $365,000. This property was built in 1948 and has 4 bedrooms with 1104 sq. ft. W Abriendo Ave is located in the Aberdeen subdivision within the 60 school district. Search Aberdeen real estate on www.nicollettesellshomes.com today.