
BEDS3
BATHS3
SQUARE FEET2,060
MLS#9670469
STATUSActive
PROPERTY TYPEResidential - Townhouse
SUBDIVISIONCimarron Hills
Property Description
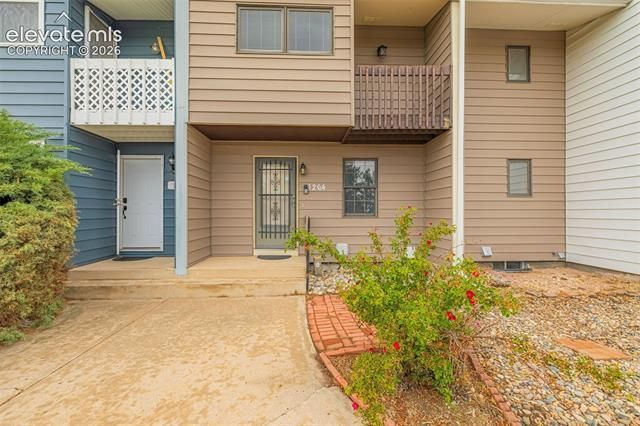
Welcome home to this beautifully updated townhome offering space, style, and convenience! Fresh interior paint, brand-new carpet, a recently updated primary bathroom, and a new water heater make this home truly move-in ready. GREAT VALUE, HOA Covers Water, Trash removal, Snow removal, Insurance, lawn, common maintenance and covenant enforcement. Enjoy the rare luxury of private balconies off each bedroom, creating the perfect space to unwind with your morning coffee or enjoy Colorado's beautiful evenings. The private fenced yard provides a secluded outdoor retreat, ideal for pets, gardening, or entertaining guests. Inside, you'll find a functional and inviting layout with generous living spaces, abundant natural light, and thoughtful updates throughout. Dedicated parking adds everyday convenience, while the low-maintenance lifestyle allows you to spend more time enjoying everything Colorado Springs has to offer. Whether you're a first-time buyer, investor, or simply looking for an affordable home with exceptional outdoor space, this property checks all the boxes. Conveniently located near shopping, dining, parks, schools, military installations, and major commuting corridors, you'll love the accessibility and value this home provides.
Property Features
Property Type: Residential - Townhouse
Cooling: Ceiling Fan(s), Central Air
Fireplaces: None
Garage: 1
Heating: Forced Air
Lot Size: 0.01 Acres
Roof Type: Composite Shingle
Stories: 2.0
Taxes: $1,015
Year Built: 1972
Feature Descriptions
Appliances: 220v in Kitchen, Dishwasher, Disposal, Microwave Oven, Oven, Range, Refrigerator
Association Fee: $523.00 (Monthly)
Basement/Foundation: Full Basement
Existing Utilities: Cable Available, Electricity Connected, Natural Gas Connected
Exterior: Wood
Floor Plan: 2 Story
Garage Type: Assigned
Laundry Facilities: Basement
Lot: Level
Percentage of Basement Finished: 50
Square Footage: 660 (Basement), 660 (Main)
Unit: Inside Unit
Utilities: Cable Available, Electricity Connected, Natural Gas Connected
Water: Assoc/Distr
Listed By / Shown By
Listed By
Agency Name: Keller Williams Partners
Agency Phone: 719-955-1999
Shown By
Agent Name: Nicollette Gorden
Agent Phone: (719) 338-4408
Agency Title: The Cutting Edge, Realtors

Estimate Your Payment
Estimated Payment
$ 1,258.50 per month $1,108.29 Principal & Interest $84.58 Property Tax $65.63 Homeowner's Insurance
1264 Cree Drive | MLS# 9670469
This townhouse located at 1264 Cree Drive, Colorado Springs, CO 80915 is currently listed for sale with an asking price of $225,000. This property was built in 1972 and has 3 bedrooms with 2060 sq. ft. Cree Drive is located in the Cimarron Hills subdivision. Search Cimarron Hills real estate on www.nicollettesellshomes.com today.