
BEDS3
BATHS2
SQUARE FEET1,848
MLS#9815515
STATUSPending
PROPERTY TYPEResidential - Single Family
SUBDIVISIONMesa Terrace
Property Description
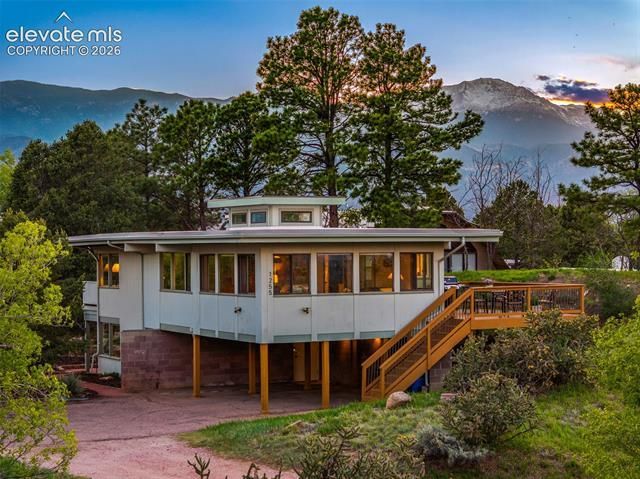
Enjoy the Best Life Has to Offer in This Stunning Mid Century, Inverted Two–Level, Modern Masterpiece on the Mesa. Curated in 1960 by Friend and Renowned Architect Walt Weber, under the Vision of Chuck and Jane Emery, this Never Before Offered, True Pioneer Home, Brimming with Original Custom Details and Thoughtfully Updated will Knock Your Socks Off! Exceptional Window Configuration & Artistically Positioned on Close to a ½ Acre Corner Lot; Offers Picturesque Pikes Peak, Cheyenne Mountain and Front Range Views. The Foremost Design Coupled with Fine Craftsmanship & Exceptional Location makes this Home the Consummate Opportunity for Whoever Covets History, Privacy, Views and the Timeless Mid-Century Design. Situated in the Heart of the Mesa Terrace/High Point Gardens Neighborhood, a Mid Century Bastion, Where Neighbors Have Kept Faithful to the Design of that Time.
Property Features
Property Type: Residential - Single Family
Cooling: Central Air
Fireplaces: One
Garage: 1
Heating: Forced Air
Lot Size: 0.43 Acres
Roof Type: Other
Stories: 1.0
Taxes: $1,638
Year Built: 1960
Feature Descriptions
Appliances: Cook Top, Dishwasher, Disposal, Dryer, Microwave Oven, Refrigerator, Washer
Basement/Foundation: Garden Level
Days on Site: 51
Existing Utilities: Electricity Connected, Natural Gas Connected
Exterior: Wood
Fence: Other
Floor Plan: Ranch
Floors: Tile, Wood, Luxury Vinyl
Garage Type: Carport
Laundry Facilities: Electric Hook-up, Main
Lot: City View, Corner, Mountain View, Sloping, View of Pikes Peak
Percentage of Basement Finished: 88
Square Footage: 668 (Basement), 1180 (Main)
Utilities: Electricity Connected, Natural Gas Connected
View: City, Mountain, Pikes Peak
Water: Municipal
Listed By / Shown By
Listed By
Agency Name: The Padgett Group
Agency Phone: (719)440-8664
Shown By
Agent Name: Nicollette Gorden
Agent Phone: (719) 338-4408
Agency Title: The Cutting Edge, Realtors

Estimate Your Payment
Estimated Payment
$ 4,206.08 per month $3,842.08 Principal & Interest $136.50 Property Tax $227.50 Homeowner's Insurance
1255 Terrace Road | MLS# 9815515
This single family home located at 1255 Terrace Road, Colorado Springs, CO 80904 is currently listed for sale with an asking price of $780,000. This property was built in 1960 and has 3 bedrooms with 1848 sq. ft. Terrace Road is located in the Mesa Terrace subdivision. Search Mesa Terrace real estate on www.nicollettesellshomes.com today.