
BEDS4
BATHS3
SQUARE FEET1,807
MLS#5500194
STATUSPending
PROPERTY TYPEResidential - Single Family
SUBDIVISIONCheyenne Meadows
Property Description
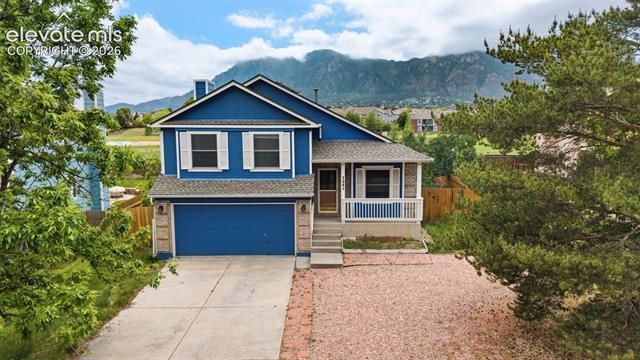
Located within minutes of Ft. Carson and just 7 minutes to downtown Colorado Springs you will find a wonderful place to call home. This 4 bedroom 3 bath home has a super functional and useful layout. 3 bedrooms upstairs with the main bedroom featuring its own bath and the 2 smaller bedrooms sharing a hallway bath. The main level serves as a living and dining room with an updated kitchen with brand new quartz counter tops, matching stainless steel appliances and a huge basin sink. Lower level serves as a rec room with access to both garage and back yard with brand new lvp flooring throughout. Basement features an additional bedroom, laundry and attached half bath. Brand new interior paint, carpet and LVP throughout. Step into this house and find that it smells like a brand new home without the restrictions and costs of a new build development. Central AC and wide open mountain views. One of the homes that looks as good as the pictures!
Property Features
Property Type: Residential - Single Family
Cooling: Central Air
Fireplaces: Gas, Lower Level
Garage: 2 car attached
Heating: Forced Air
Lot Size: 0.14 Acres
Roof Type: Composite Shingle
Stories: 2.0
Taxes: $1,530
Year Built: 1992
Feature Descriptions
Appliances: 220v in Kitchen, Dishwasher, Disposal, Dryer, Microwave Oven, Oven, Range, Refrigerator, Washer
Basement/Foundation: Partial Basement
Days on Site: 50
Existing Utilities: Cable Connected, Electricity Connected, Natural Gas Connected
Exterior: Masonite Type
Floor Plan: 2 Story
Garage Type: Attached
Lot: Mountain View
Percentage of Basement Finished: 92
Square Footage: 390 (Basement), 752 (Main)
Utilities: Cable Connected, Electricity Connected, Natural Gas Connected
View: Mountain
Water: Municipal
Listed By / Shown By
Listed By
Agency Name: Summit Ridge Group LLC
Agency Phone: 719-233-2410
Shown By
Agent Name: Nicollette Gorden
Agent Phone: (719) 338-4408
Agency Title: The Cutting Edge, Realtors

Estimate Your Payment
Estimated Payment
$ 2,422.55 per month $2,166.83 Principal & Interest $127.42 Property Tax $128.30 Homeowner's Insurance
1241 Grass Valley Drive | MLS# 5500194
This single family home located at 1241 Grass Valley Drive, Colorado Springs, CO 80906 is currently listed for sale with an asking price of $439,900. This property was built in 1992 and has 4 bedrooms with 1807 sq. ft. Grass Valley Drive is located in the Cheyenne Meadows subdivision. Search Cheyenne Meadows real estate on www.nicollettesellshomes.com today.