
BEDS7
BATHS5
SQUARE FEET5,040
MLS#6786168
STATUSActive
PROPERTY TYPEResidential - Single Family
SUBDIVISIONCountryside North
Property Description
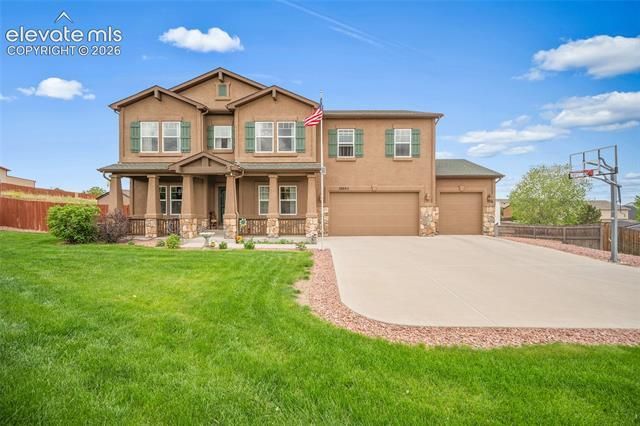
Tucked away on a quiet cul-de-sac and situated on a beautifully landscaped 1.17-acre fenced lot, this stunning custom home offers the perfect blend of luxury, comfort, and functionality. Featuring seven bedrooms, 4.5 baths, and thoughtfully designed living spaces across three expansive levels, this property is ideal for entertaining, multi-generational living, or simply enjoying elevated everyday living. From the moment you step inside, you’ll appreciate the warm alabaster walls, rich custom cabinetry, elegant tile flooring, and beautiful upgraded finishes throughout. The spacious main level features an inviting family room, formal dining area, and a beautifully appointed kitchen complete with granite countertops, abundant cabinetry, and generous prep space. A versatile main-level office can easily serve as an additional bedroom or guest retreat. Upstairs, the expansive loft and dry bar creates the perfect secondary living space, media room, or play area. The luxurious primary suite is a true retreat, offering an oversized layout with a private sitting area, spa-inspired five-piece bath, and an impressive walk-in closet. Additional upper-level bedrooms are generously sized with ample closet space and convenient access to a full bath. The finished basement was designed for entertaining and flexibility, featuring a custom bar complete with a double kegerator and wine fridge, spacious living area, full bath, dedicated storage room, and two additional bedrooms — including a room ideal for a home gym. Step outside to enjoy Colorado living at its finest on the expansive back patio overlooking professionally designed landscaping, a custom grain bin entertaining area, and tons of wide-open space. The oversized three-car garage, RV parking, and storage shed provide plenty of room for vehicles, storage, and toys. This exceptional property combines luxury finishes, functional design, and incredible indoor-outdoor living in one unforgettable home.
Property Features
Property Type: Residential - Single Family
Cooling: Ceiling Fan(s), Central Air
Fireplaces: Gas, Main Level, Stone
Garage: 3 car attached
Heating: Natural Gas
Lot Size: 1.17 Acres
Roof Type: Composite Shingle
Stories: 2.0
Taxes: $2,665
Year Built: 2014
Feature Descriptions
Appliances: 220v in Kitchen, Dishwasher, Gas Grill, Gas in Kitchen, Microwave Oven, Oven, Range, Refrigerator
Basement/Foundation: Full Basement
Builder Name: Challenger Home
Community Features: Dining, Hiking or Biking Trails, Parks or Open Space
Complex Amenities: RV Parking
Days on Site: 49
Existing Utilities: Cable Available
Exterior: Stucco
Floor Plan: 2 Story
Floors: Carpet, Ceramic Tile, Wood Laminate
Garage Amenities: Garage Door Opener, Oversized
Garage Type: Attached
Handicap Access: Stairs to back entrance, Stairs to front entrance, Stairs to garage
Interior: 5-Pc Bath,6-Panel Doors,9Ft + Ceilings, French Doors
Laundry Facilities: Upper
Lot: Cul-de-sac, Hillside, Meadow
Outbuilding(s): Yes
Out Buildings: Storage Shed
Percentage of Basement Finished: 88
Square Footage: 1533 (Basement), 1533 (Main)
Utilities: Cable Available
Water: Municipal
Listed By / Shown By
Listed By
Agency Name: Exp Realty LLC
Agency Phone: 888-440-2724
Shown By
Agent Name: Nicollette Gorden
Agent Phone: (719) 338-4408
Agency Title: The Cutting Edge, Realtors

Estimate Your Payment
Estimated Payment
$ 4,212.88 per month $3,767.70 Principal & Interest $222.08 Property Tax $223.10 Homeowner's Insurance
10605 Darneal Drive | MLS# 6786168
This single family home located at 10605 Darneal Drive, Fountain, CO 80817 is currently listed for sale with an asking price of $764,900. This property was built in 2014 and has 7 bedrooms with 5040 sq. ft. Darneal Drive is located in the Countryside North subdivision. Search Countryside North real estate on www.nicollettesellshomes.com today.